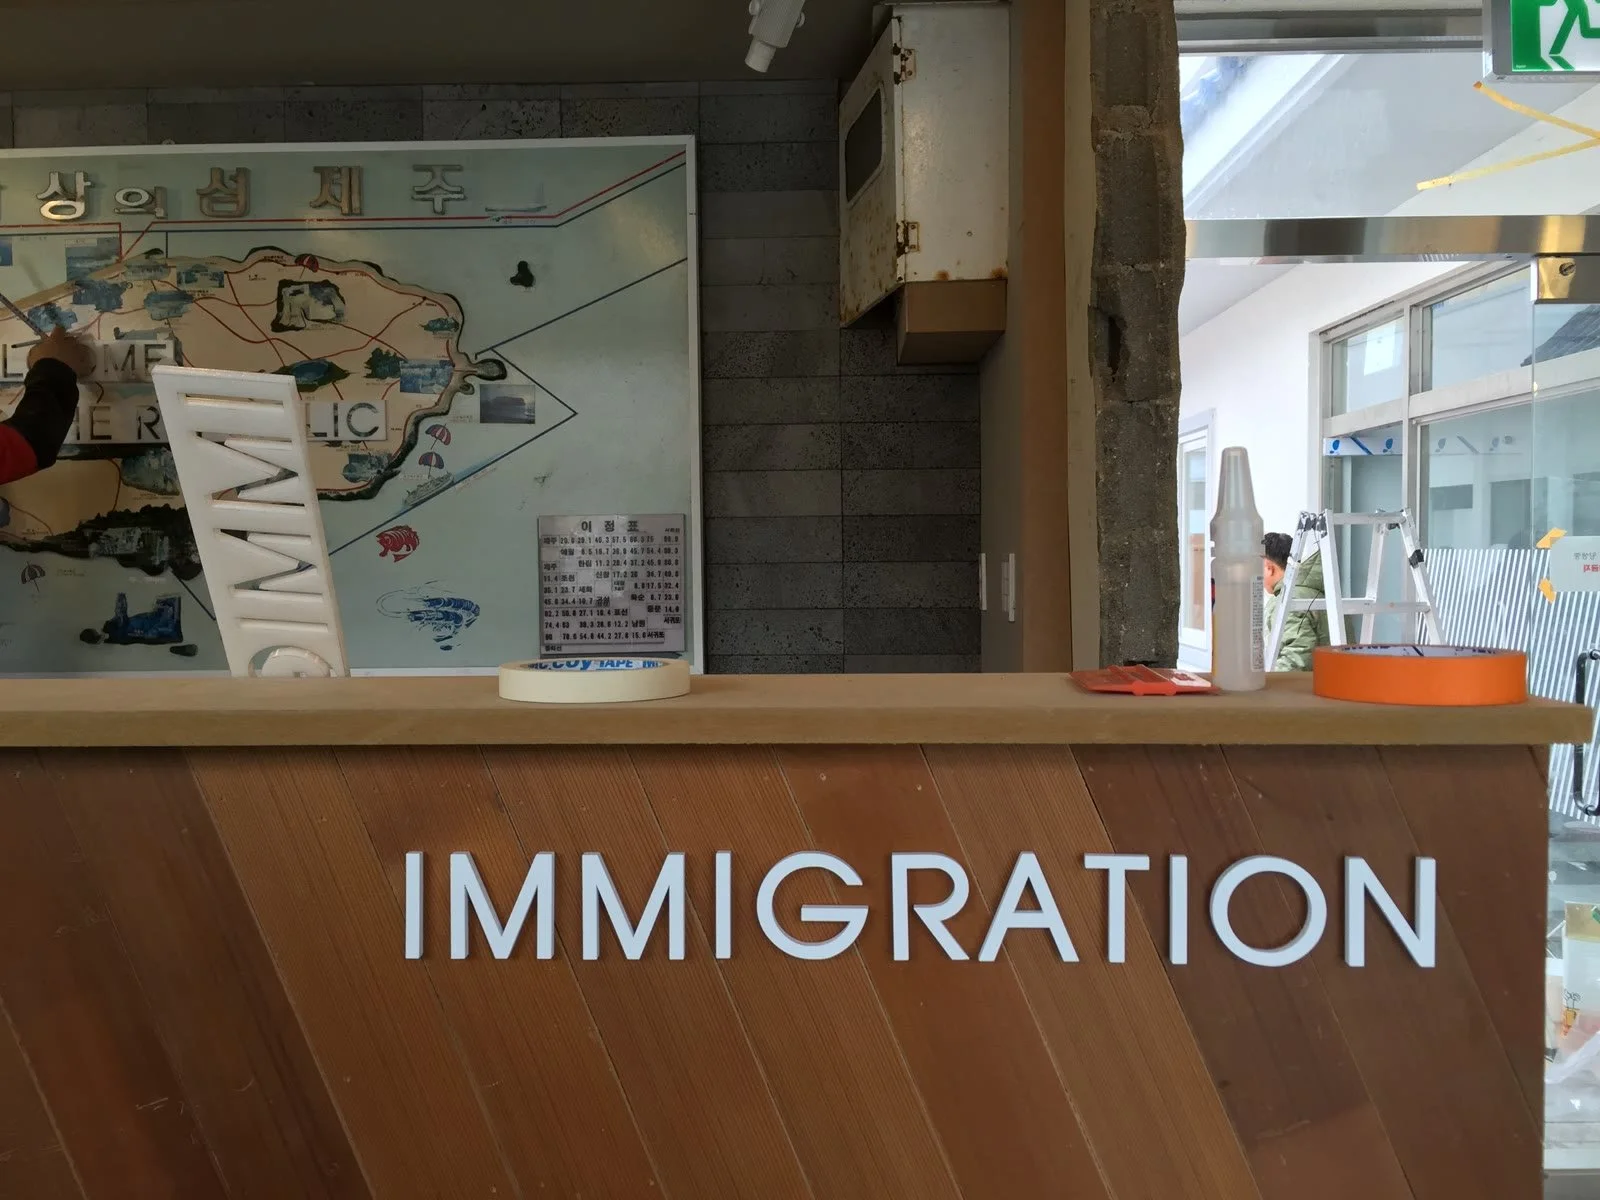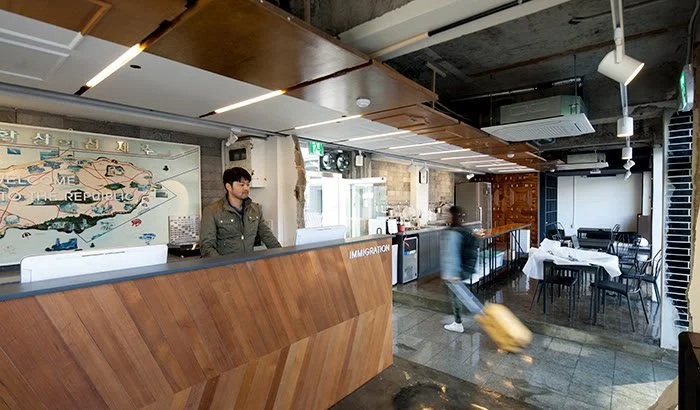
Mido Hostel
미도호스텔
Location
Seogwipo, Jeju · 제주 서귀포
Program
Hostel Remodeling · 호스텔 리모델링
Area
760㎡
Year
2015
A Motel Called Mido
미도장이라는 모텔
Mido Hostel began as Mido-jang, a large motel that opened in Seogwipo in 1977. After guests had stopped coming, the building was remodeled over six months into a hostel for travelers.
미도호스텔의 시작은 1977년 서귀포에 문을 연 대형 모텔 '미도장'입니다. 발길이 끊겼던 이 건물을 6개월 동안 리모델링해 여행자를 위한 호스텔로 바꾸었습니다.
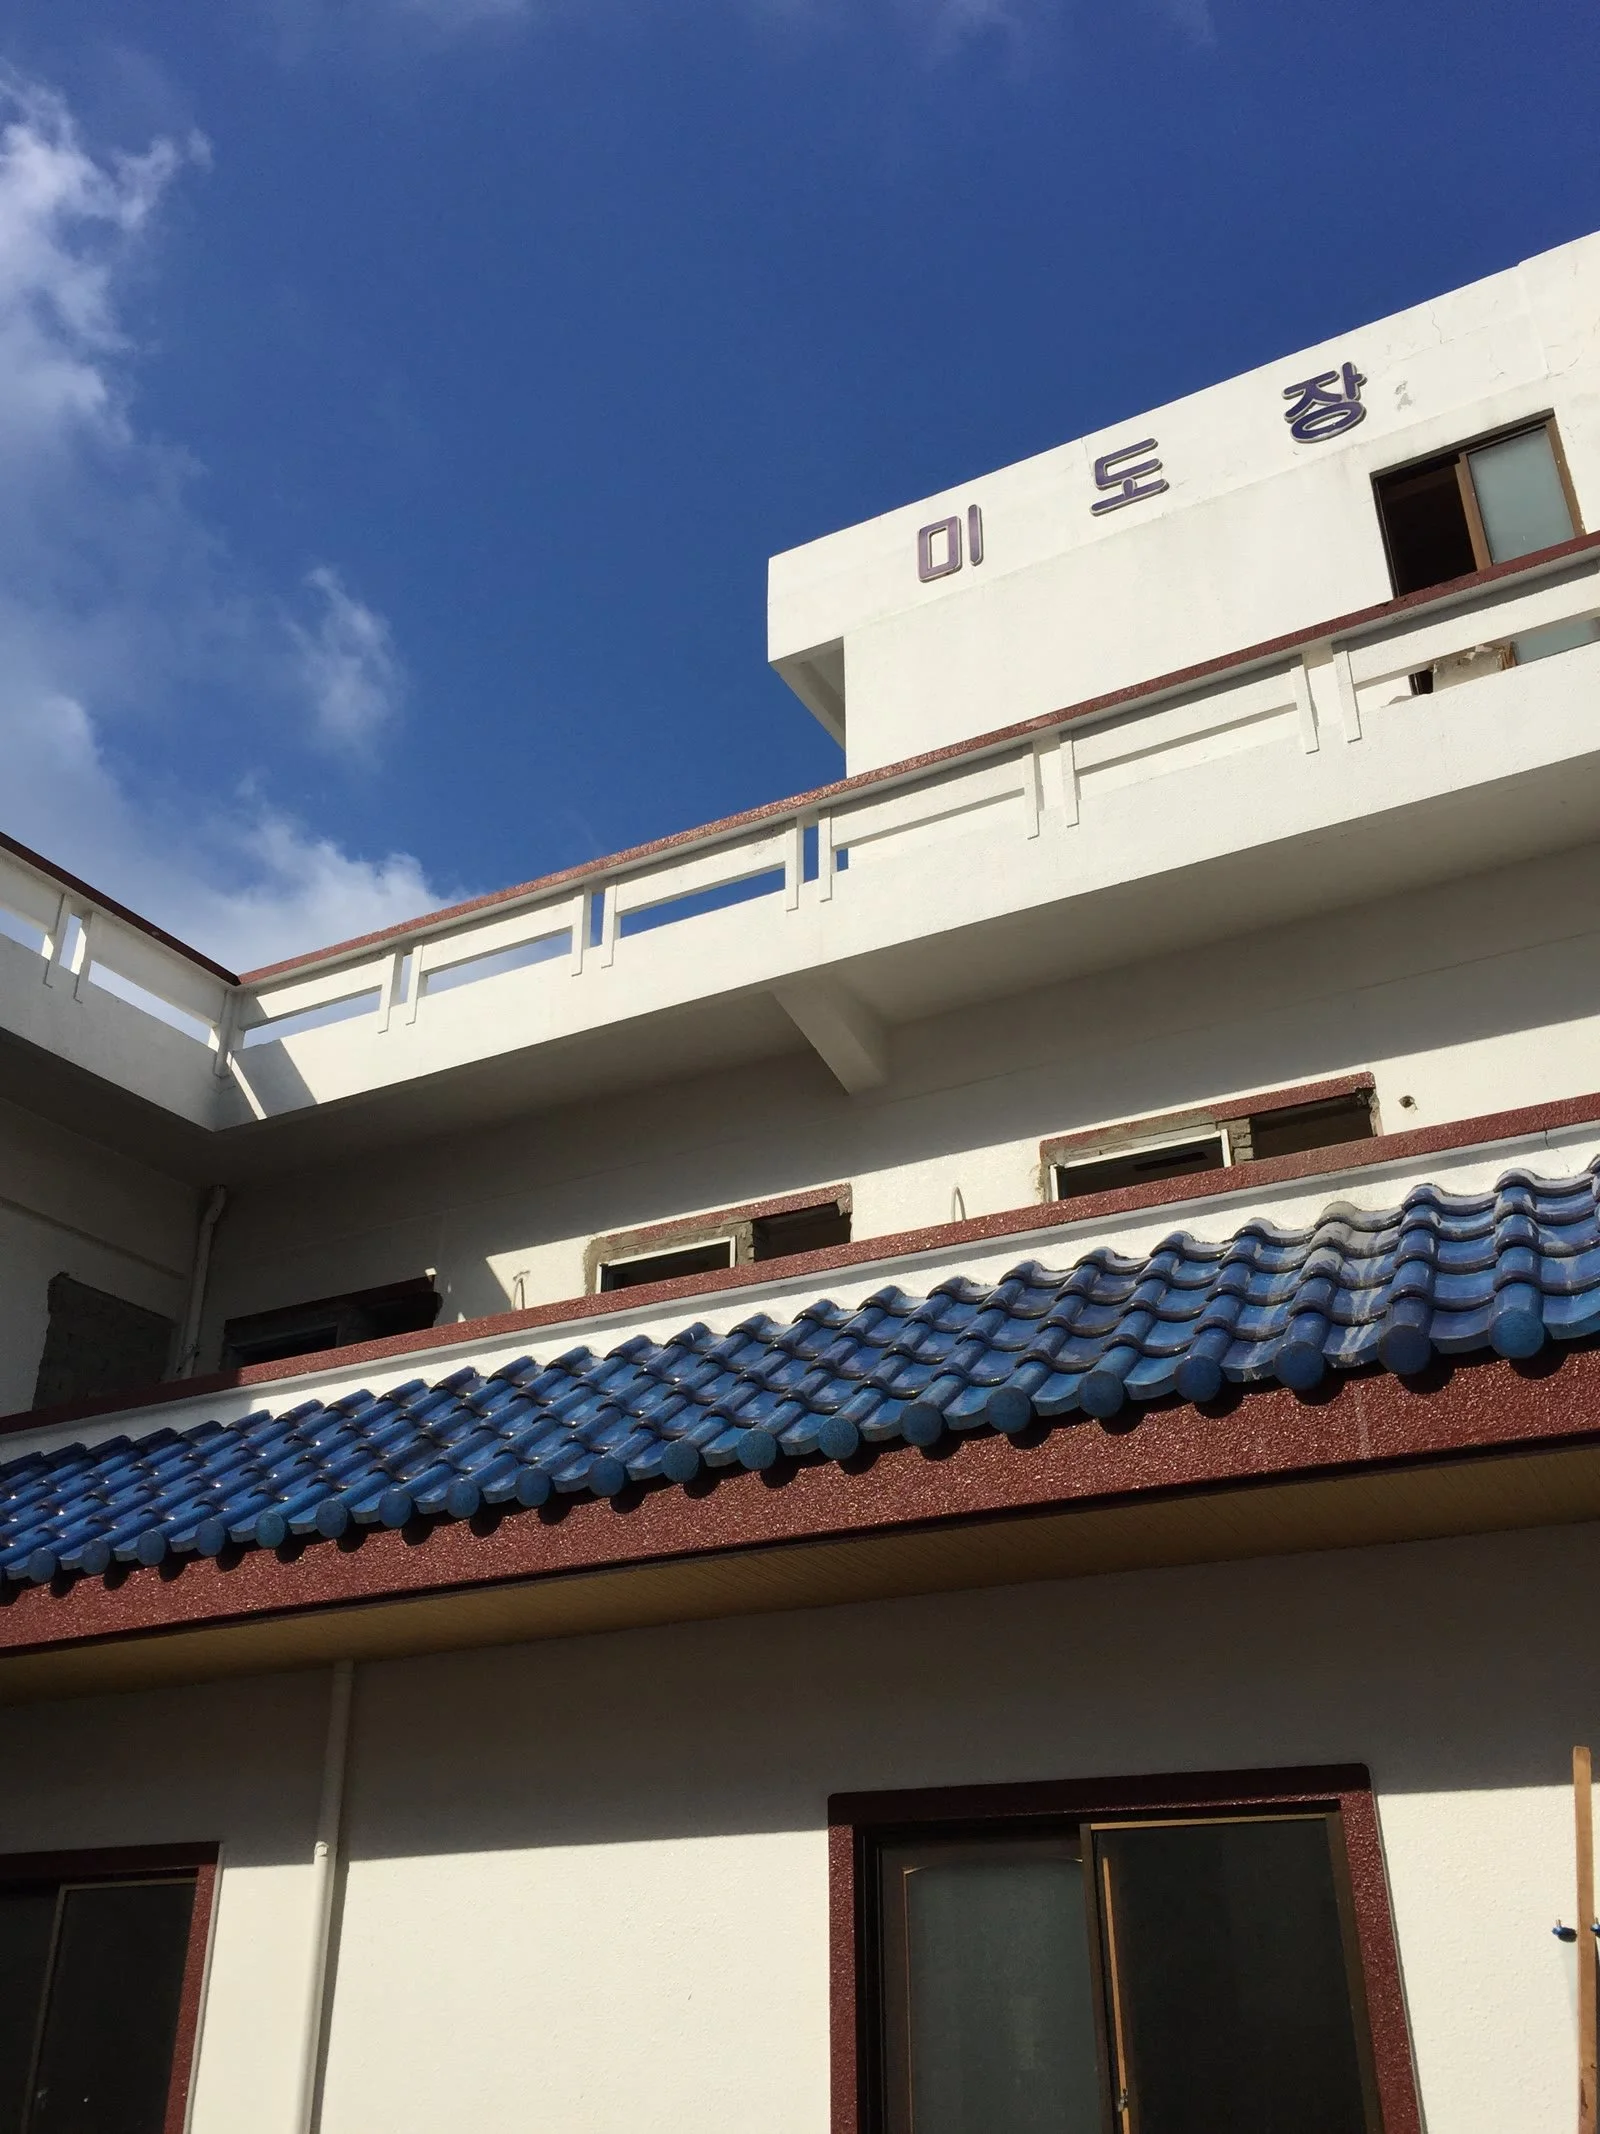
Before · 리모델링 전 미도장
Where It Started
처음의 고민
The brief was clear: keep structural changes to a minimum and create change with as little interior work as possible. The owner had never run a hostel, so we shaped the concept and the way it would operate together, drawing on what I had learned from traveling the world.
구조 변경은 줄이고, 최소한의 인테리어로 변화를 만들어 달라는 리모델링이었습니다. 건축주는 호스텔을 운영해 본 적이 없어 막막해했고, 그래서 제가 세계 여행에서 쌓은 경험을 나누며 운영 방향과 컨셉을 함께 정리해 나갔습니다.
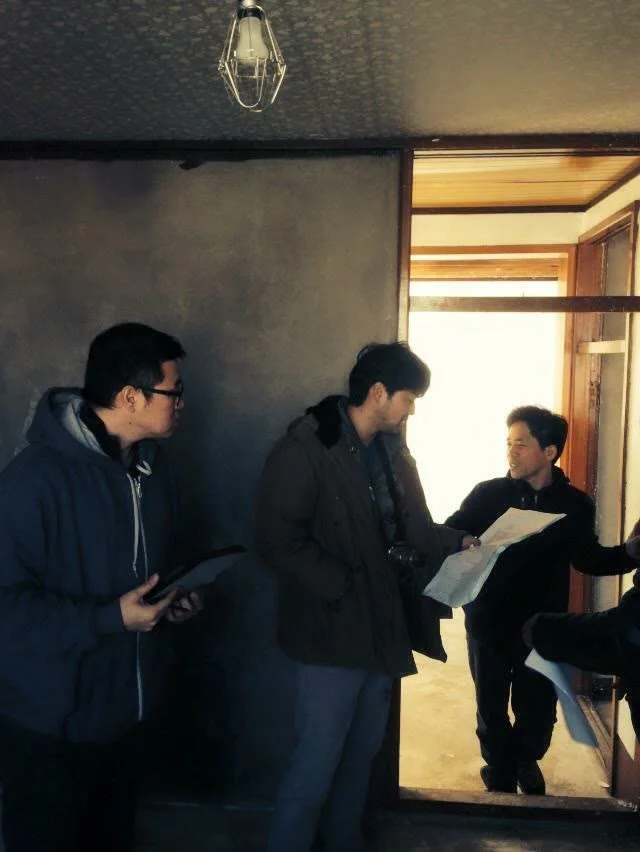
On site · 현장에서
Keeping the Traces
흔적을 남기는 결정
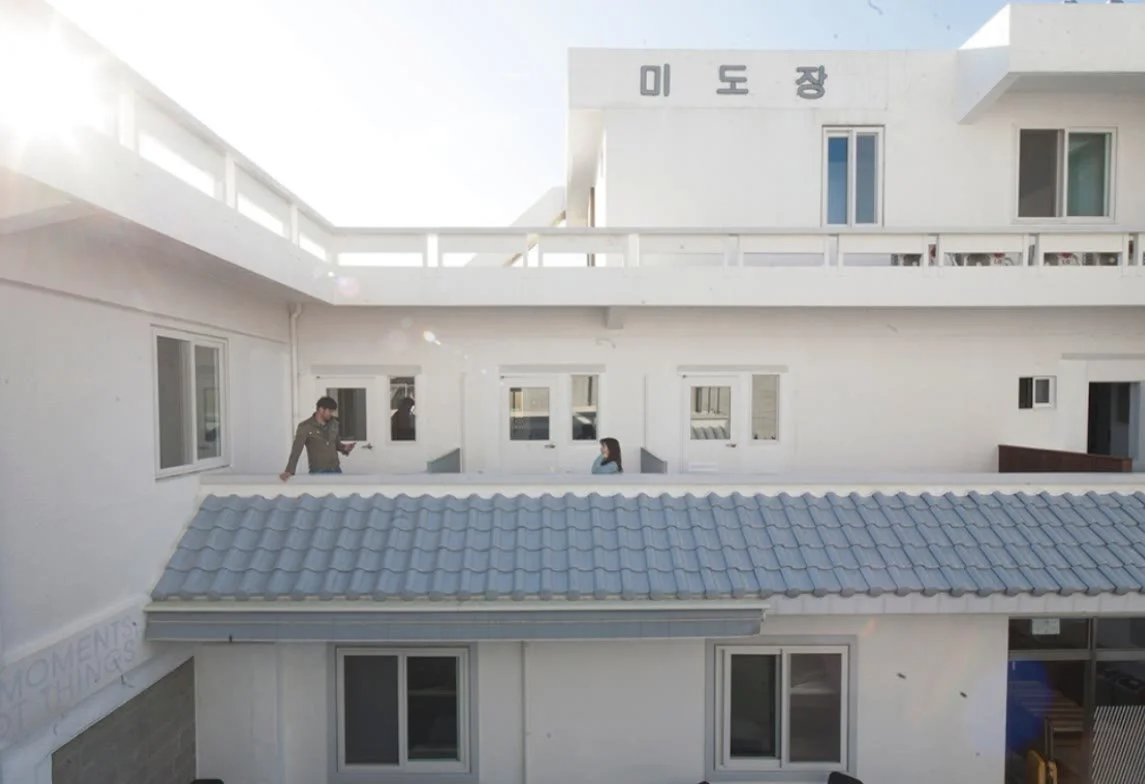
The question was how to keep the traces of the past while giving the building a new feeling. Turning it into a hostel was less a change than a transformation, and I hoped it would remain a place where layers of time keep building up.
On the outside, the window grilles, lights, and door frames stayed, and new finishes were added over them. I wanted visitors to read time in the contrast between the two. The blue tiled roof was painted light gray, but the letters "미도장" were left in place and simply painted over.
과거의 흔적을 지키면서 새로운 감성으로 다시 태어나게 하는 것이 이 프로젝트의 화두였습니다. 호스텔로의 전환은 새로운 변화라기보다 변신에 가까웠고, 시간의 레이어가 쌓여 가는 공간으로 남기를 바랐습니다.
외관은 창살, 조명, 문틀 같은 기존의 흔적을 그대로 두고 새 마감을 덧댔습니다. 둘이 만드는 대비 속에서 방문자가 시간을 읽을 수 있기를 바랐습니다. 파란 기와지붕은 연회색으로 칠했지만, '미도장' 글자는 지우지 않고 칠만 했습니다.
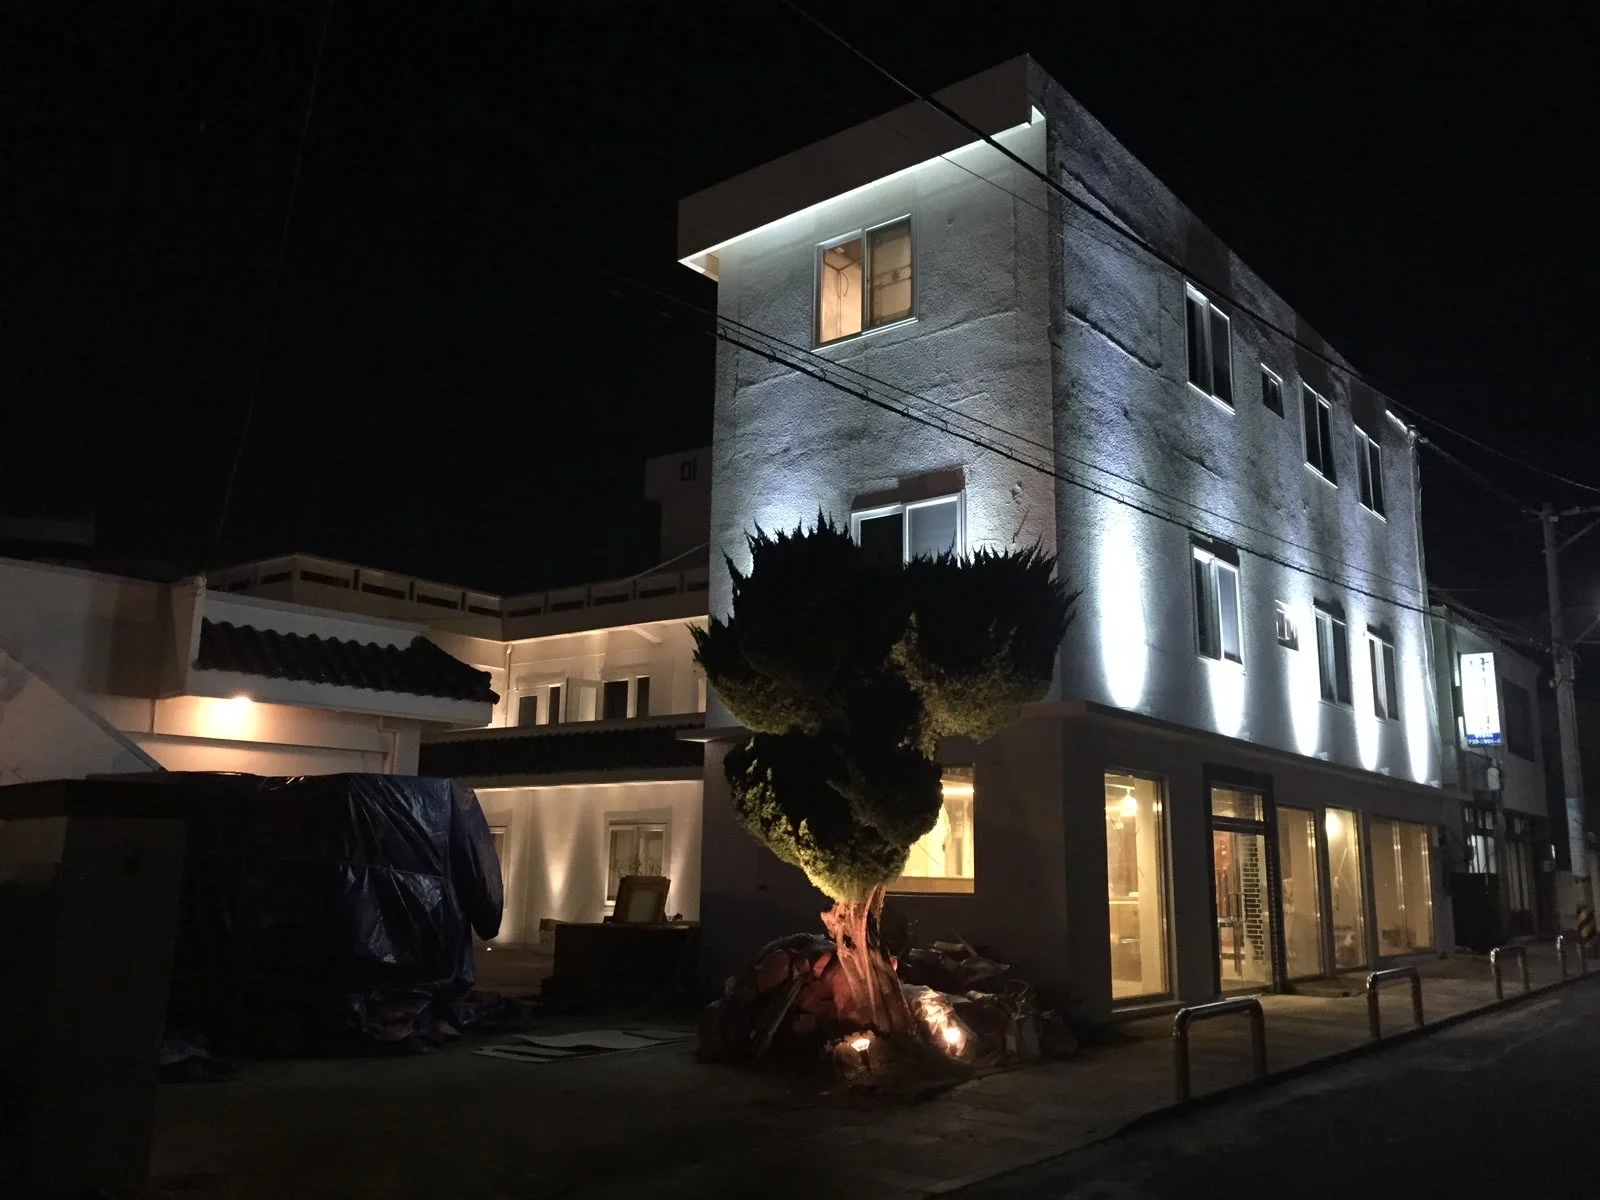
What Was Already There
원래 있던 것들
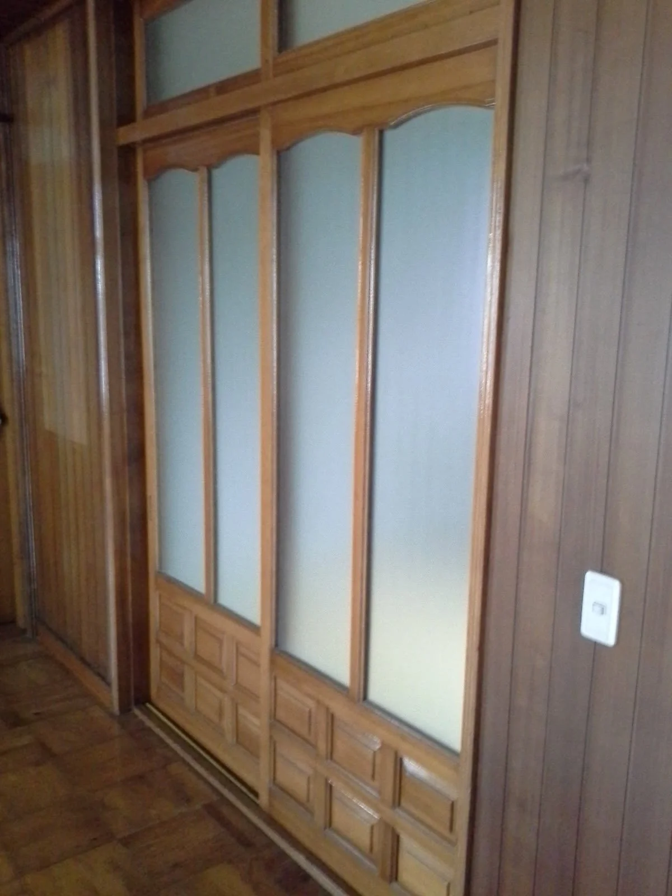
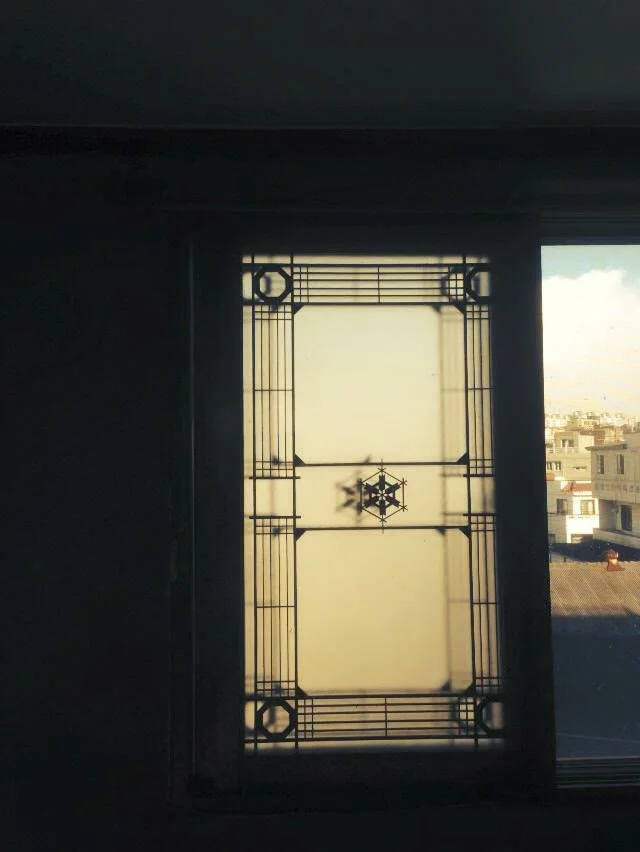
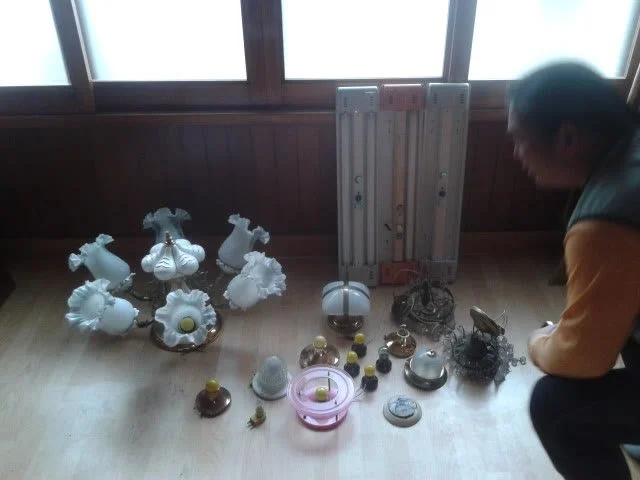
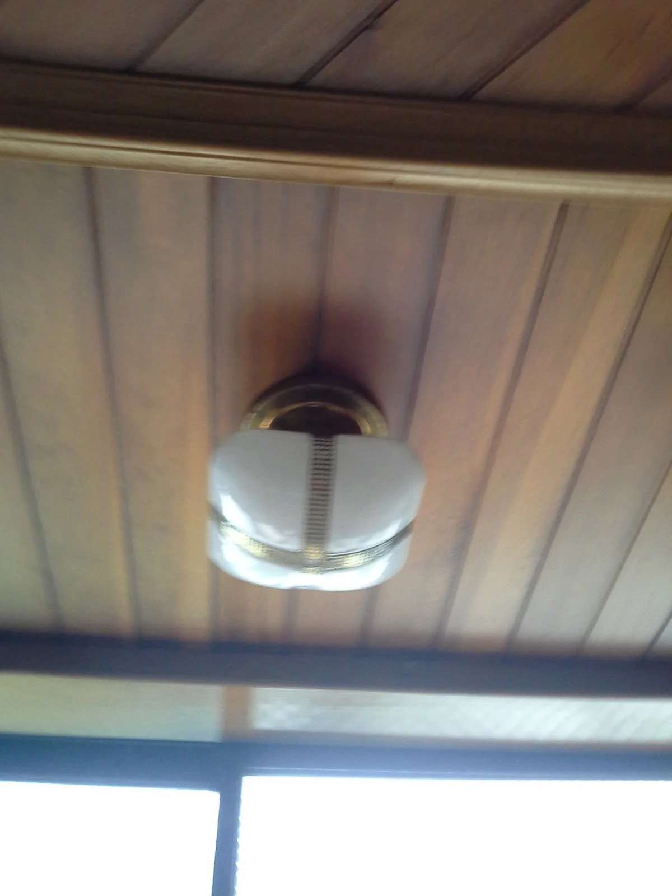
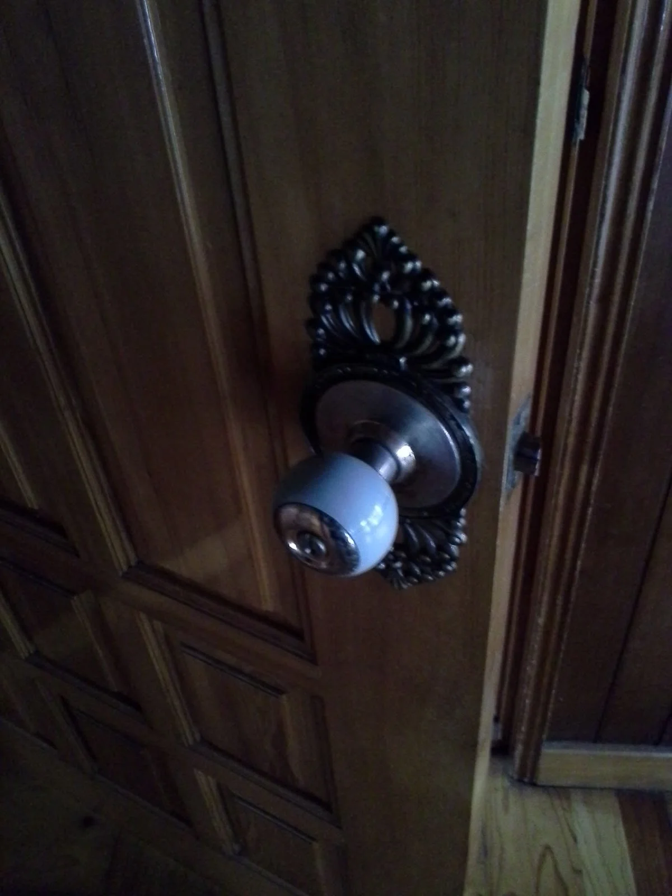
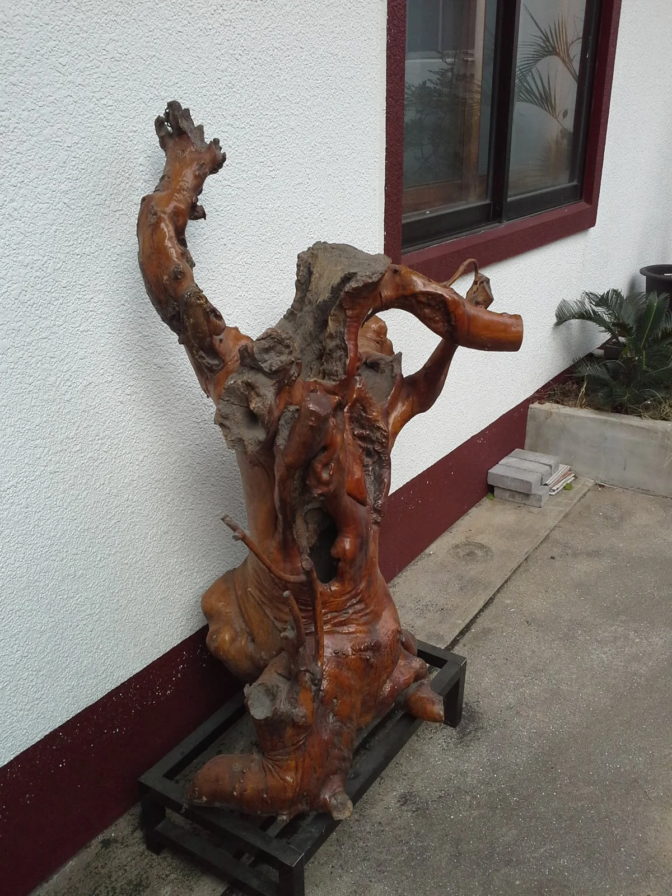
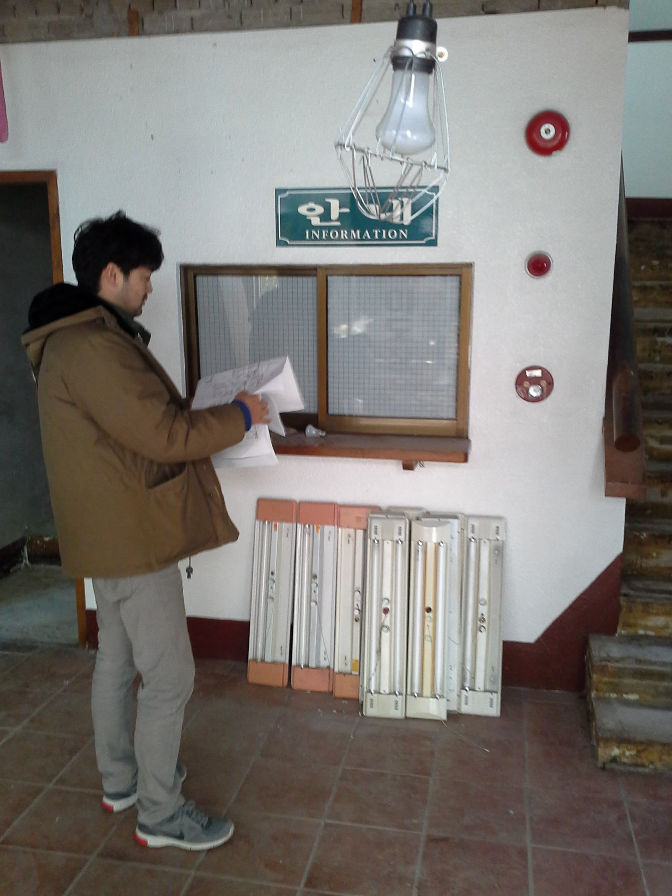
These are the spaces and objects left in Mido-jang before construction began. The design started from deciding which of these traces to keep and which to use again.
공사를 시작하기 전 미도장에 남아 있던 공간과 물건들입니다. 이 흔적들 가운데 무엇을 남기고 무엇을 다시 쓸지 정하는 데서 디자인이 시작되었습니다.
Nothing Thrown Away
버리지 않은 것들
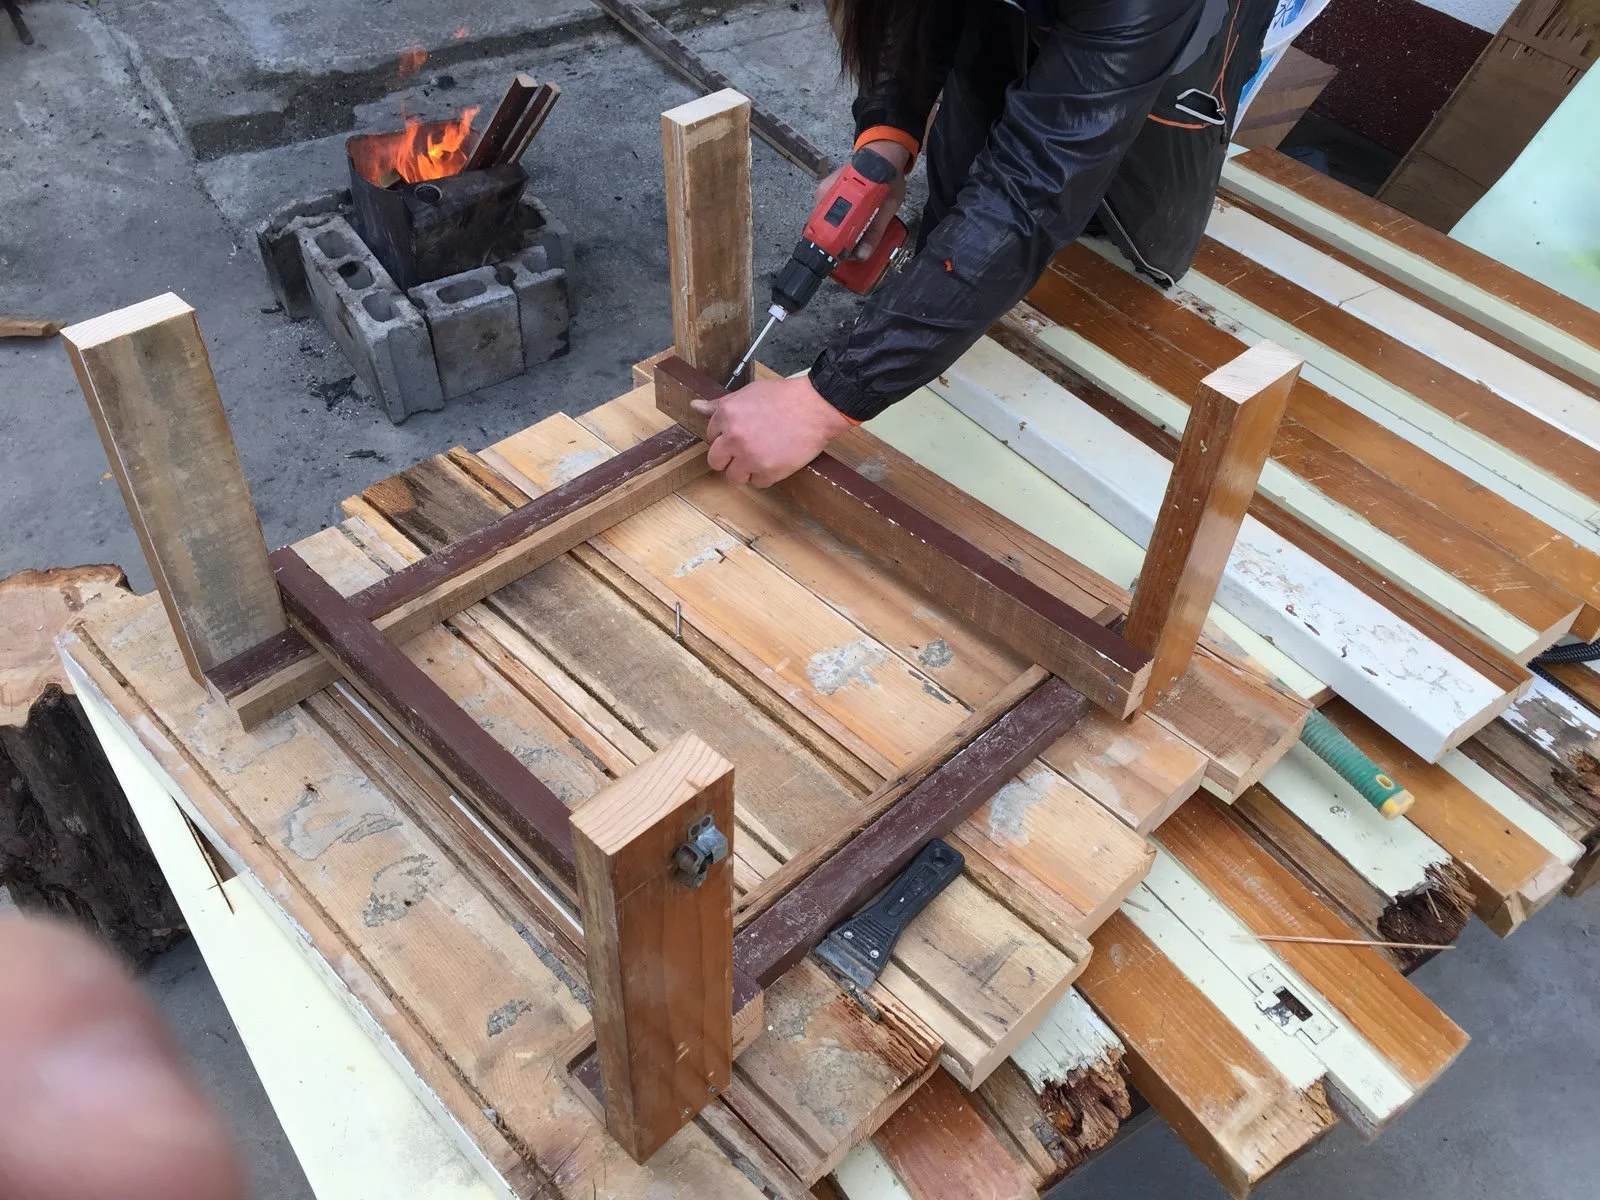
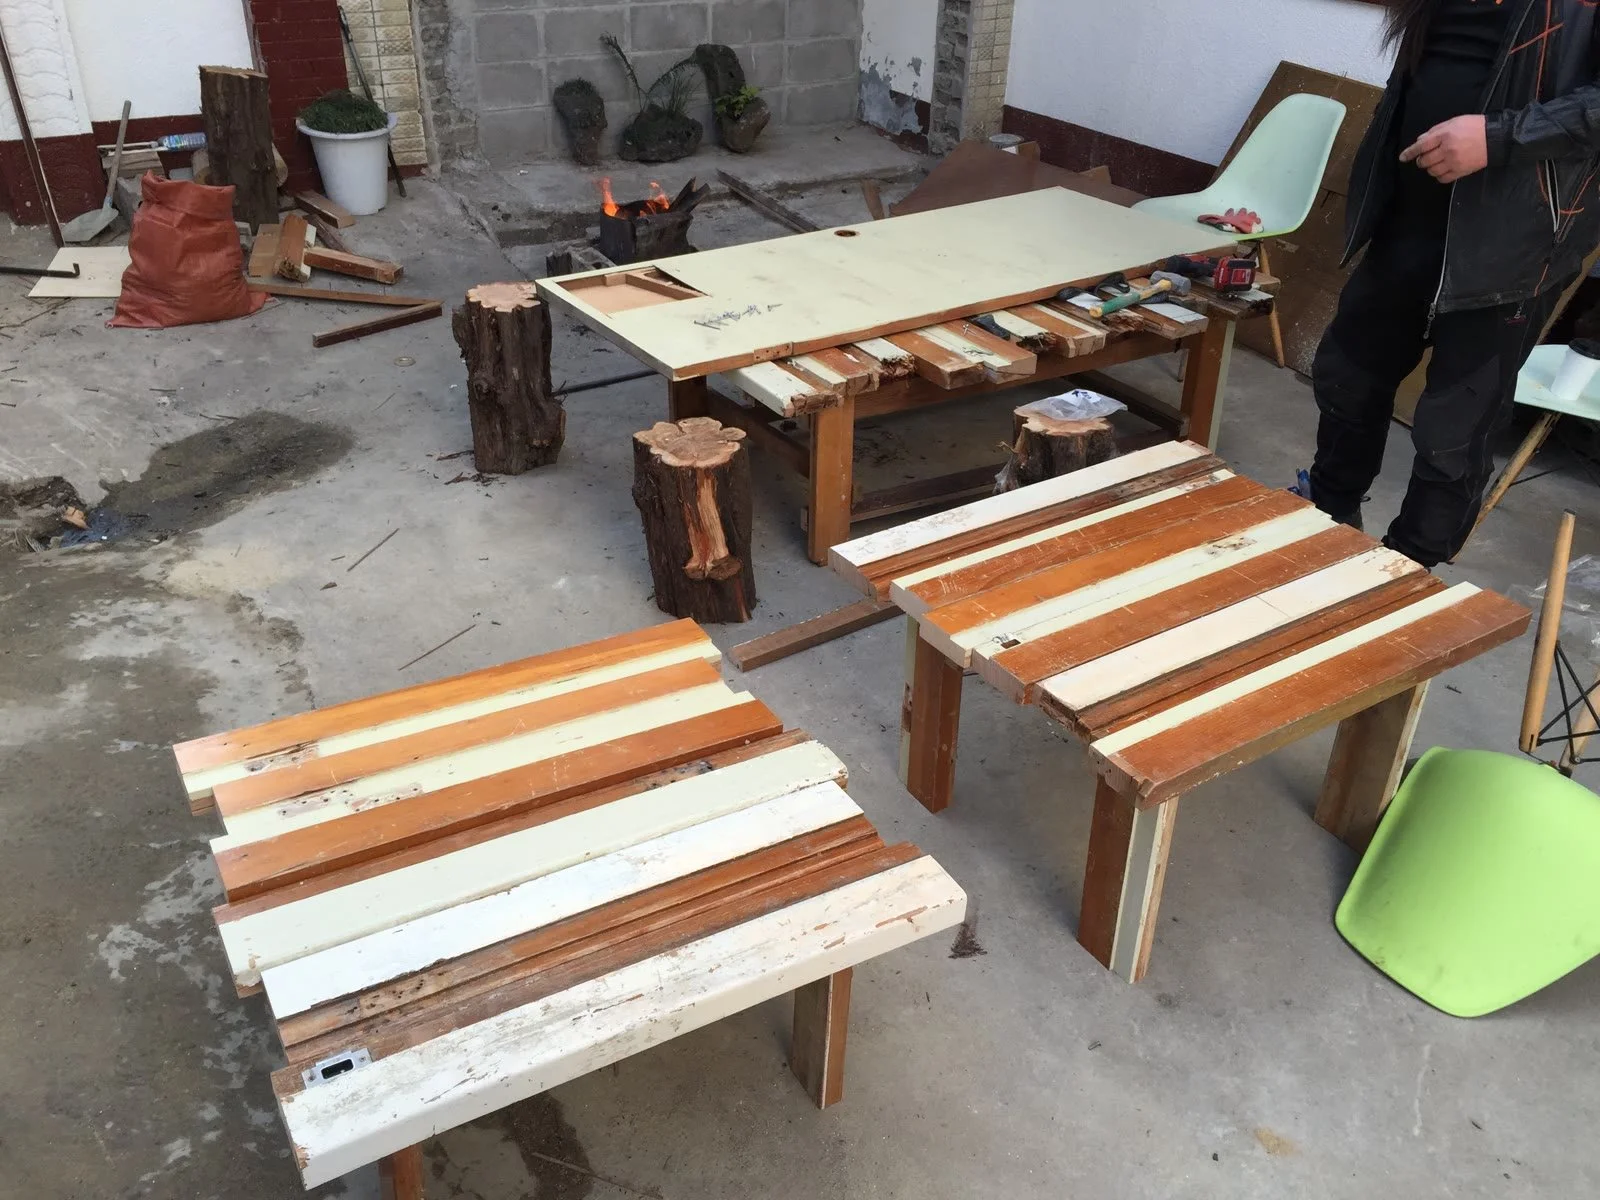
Old door frames, cut down · 옛 문틀을 자르는 모습
…and made into tables · 문틀로 만든 테이블
Old door frames were cut down and made into tables.
옛 문틀은 잘라서 테이블로 만들었습니다.
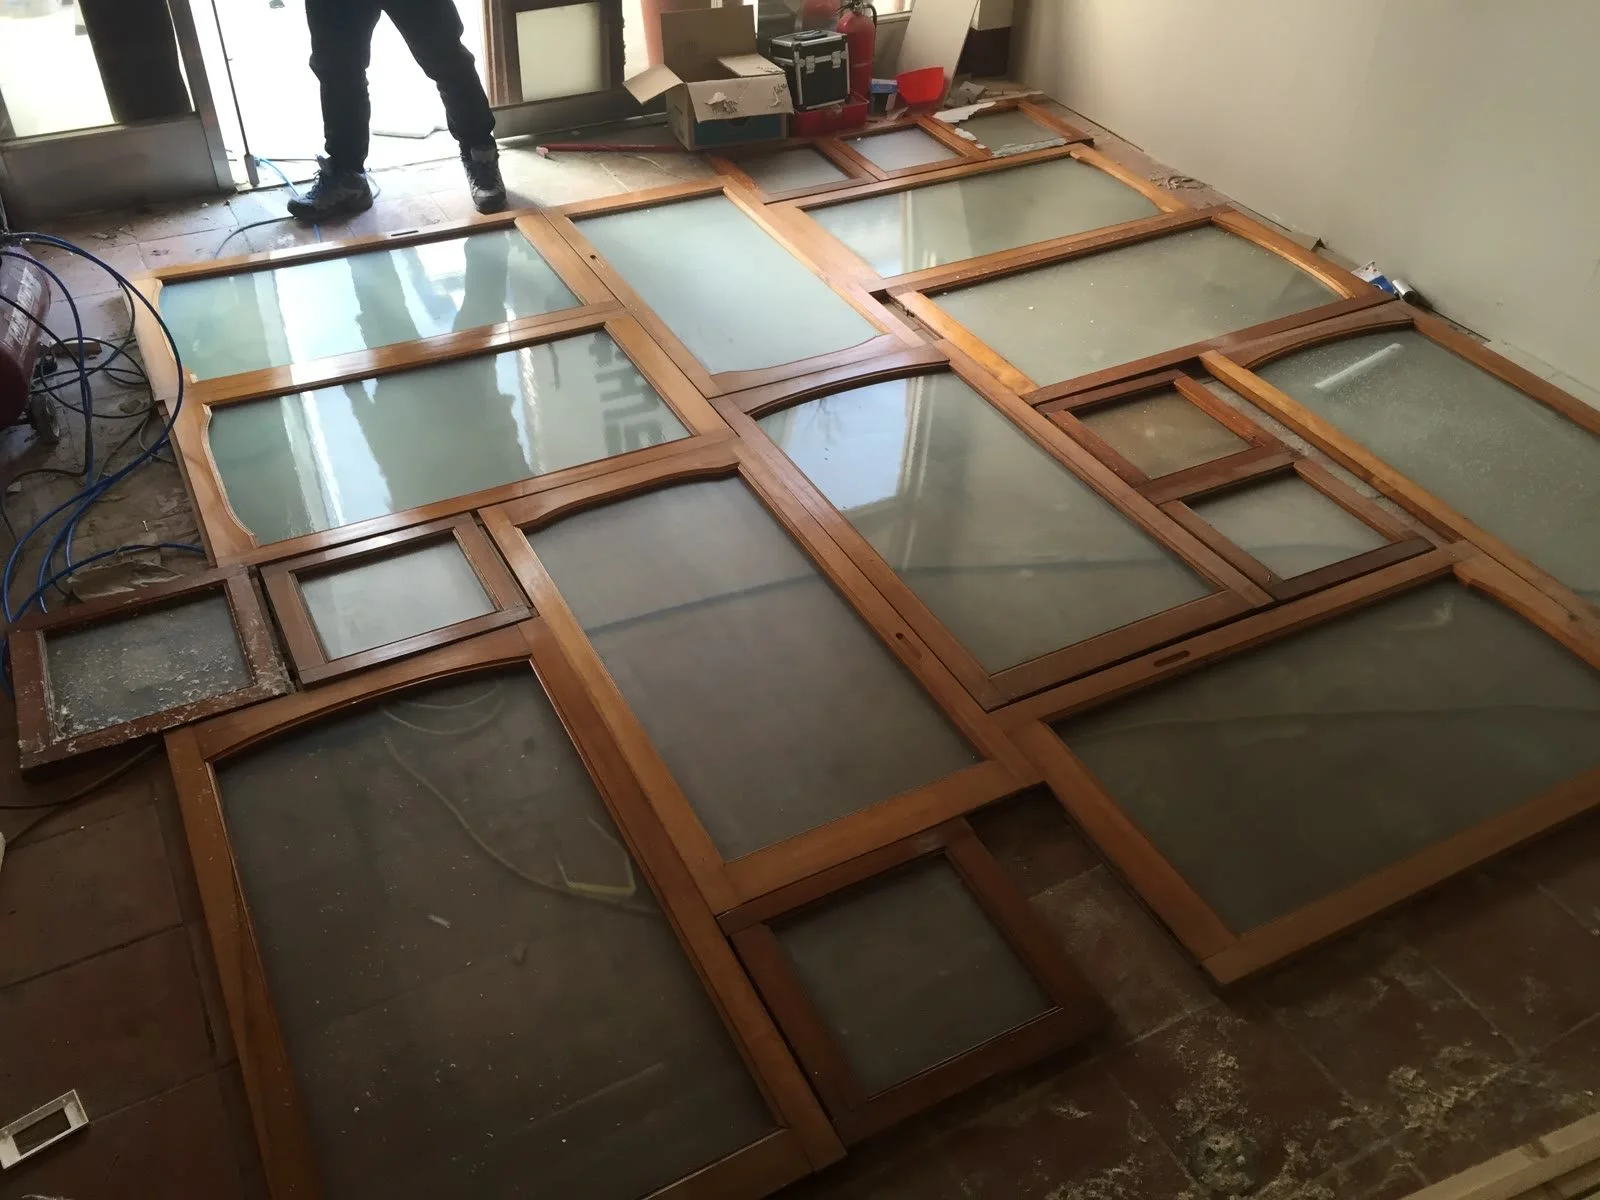
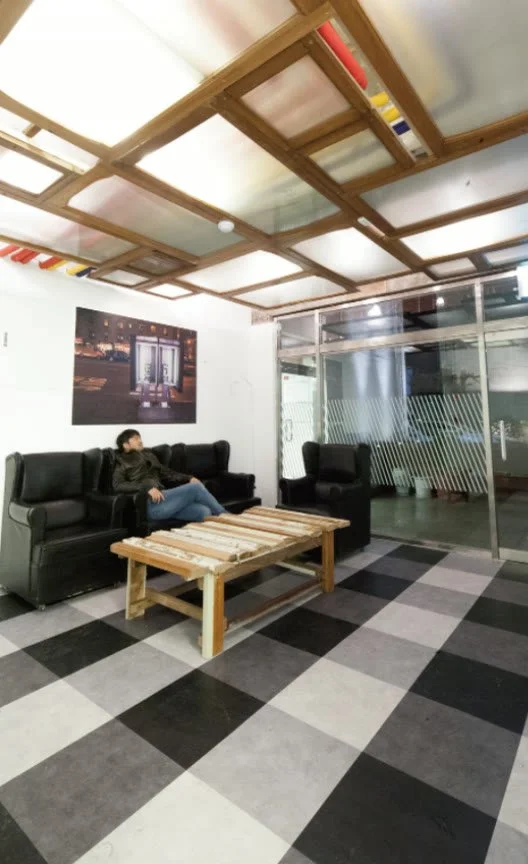
Gathering the old windows · 옛 창문을 모아 조립
The lobby ceiling light · 로비 천장 조명
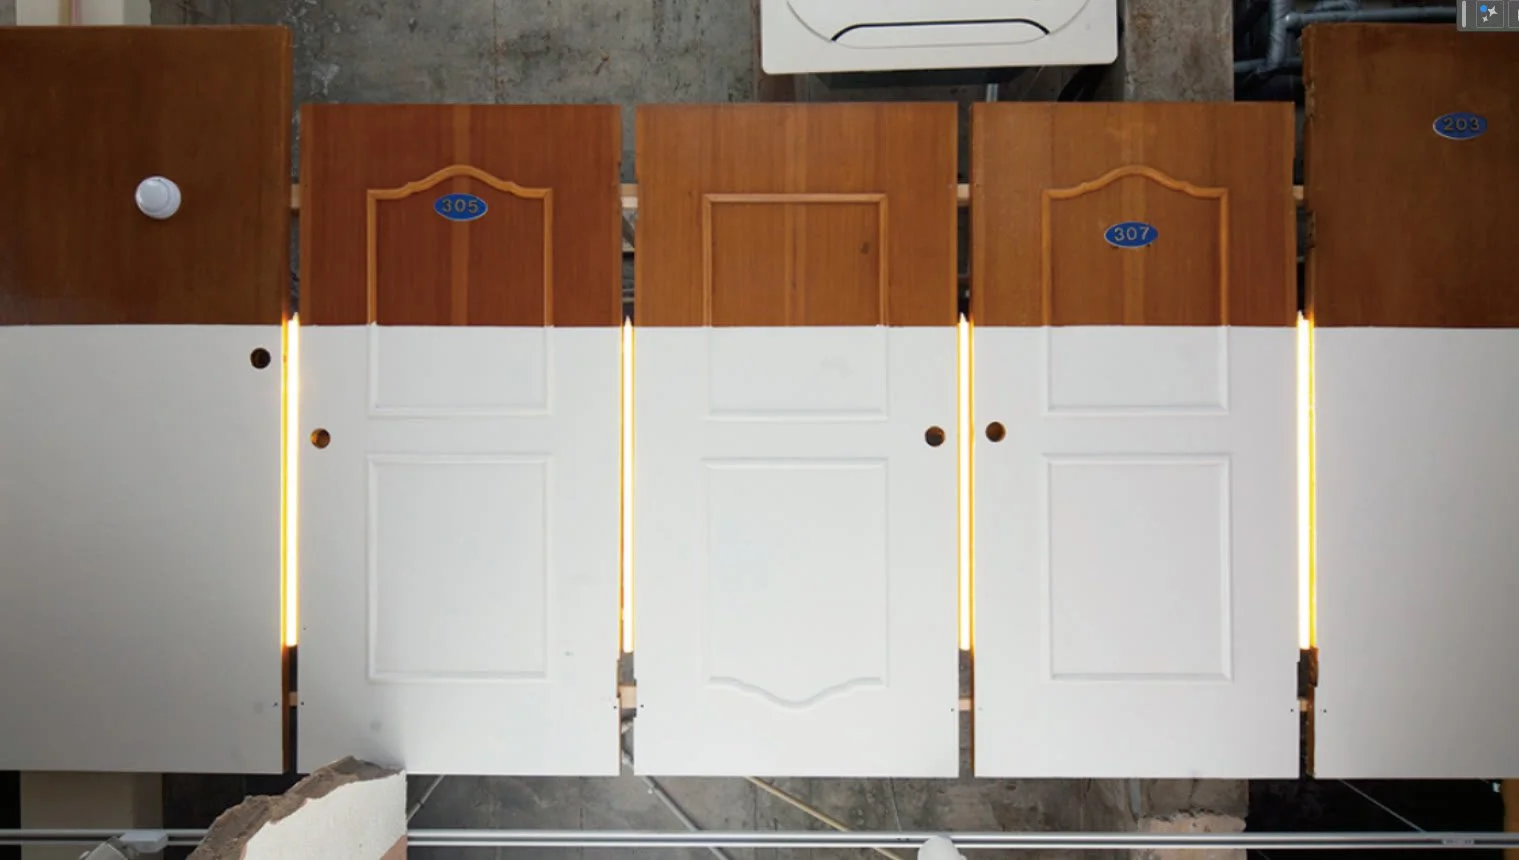
Old windows were gathered and joined together to become the lobby's ceiling light.
옛 창문은 모아 붙여 로비 천장의 조명이 되었습니다.
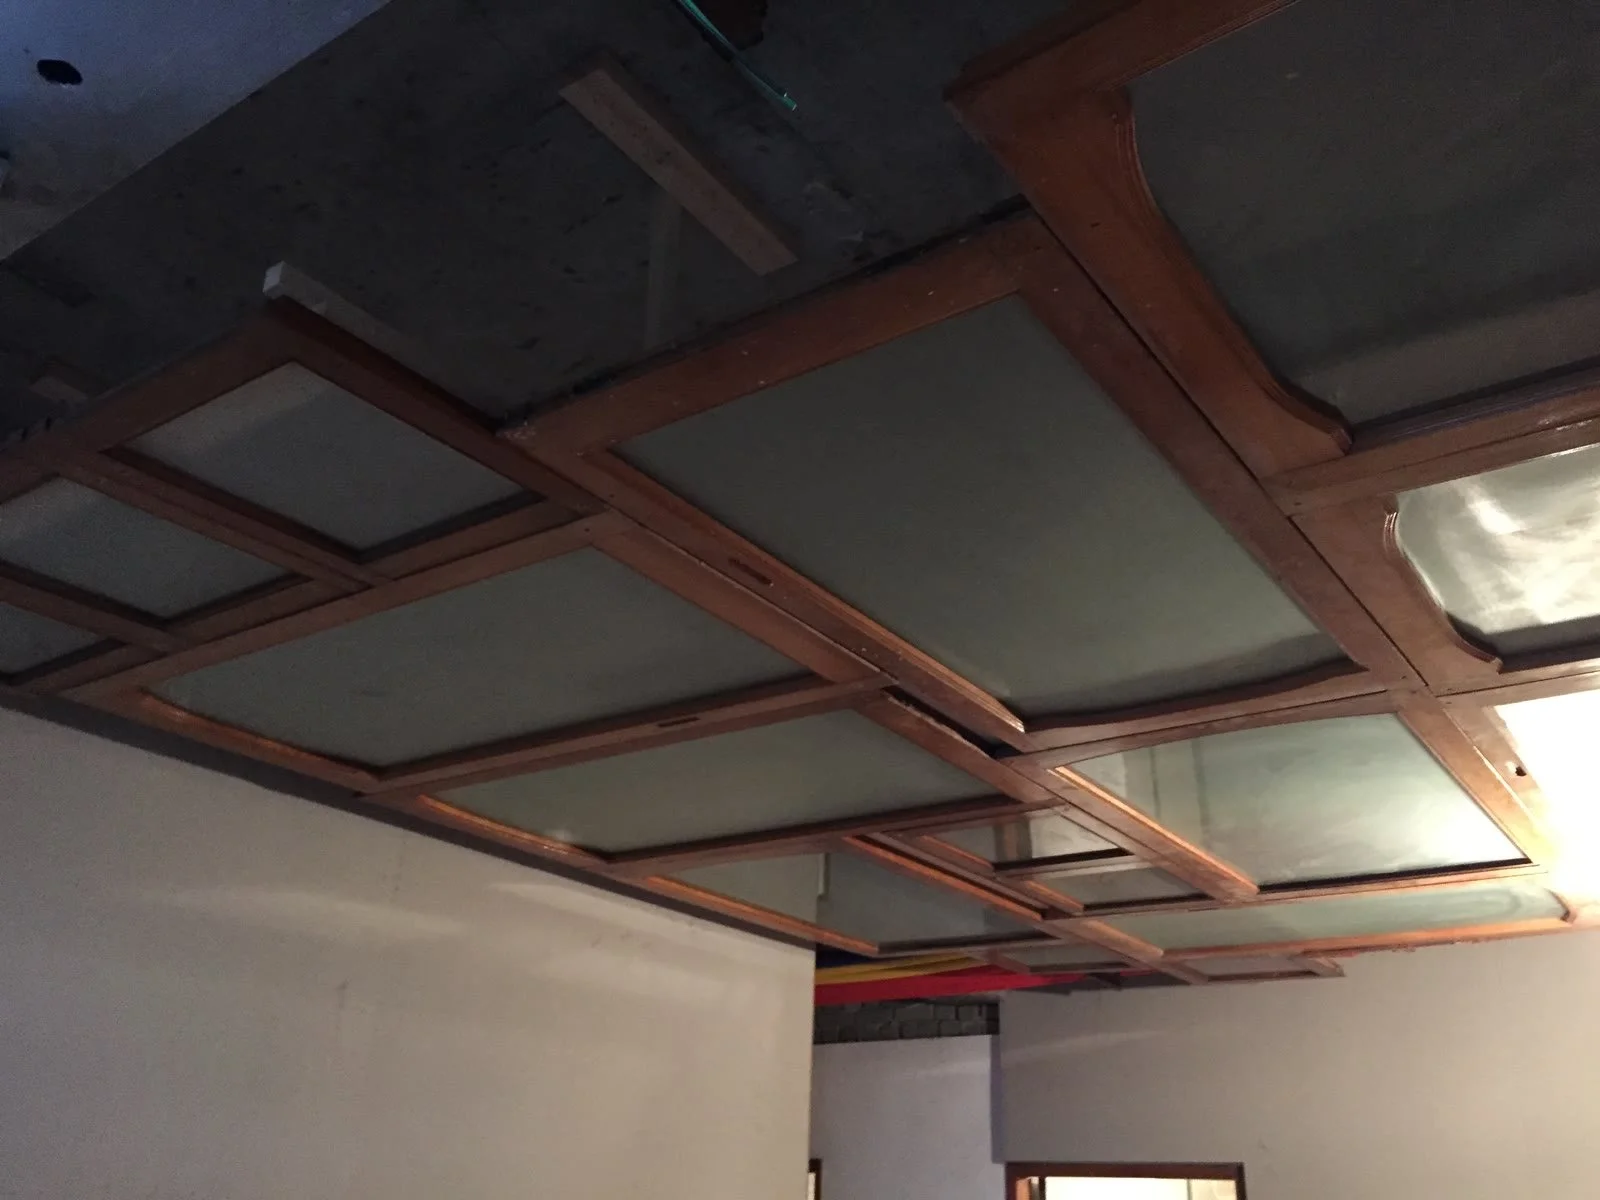
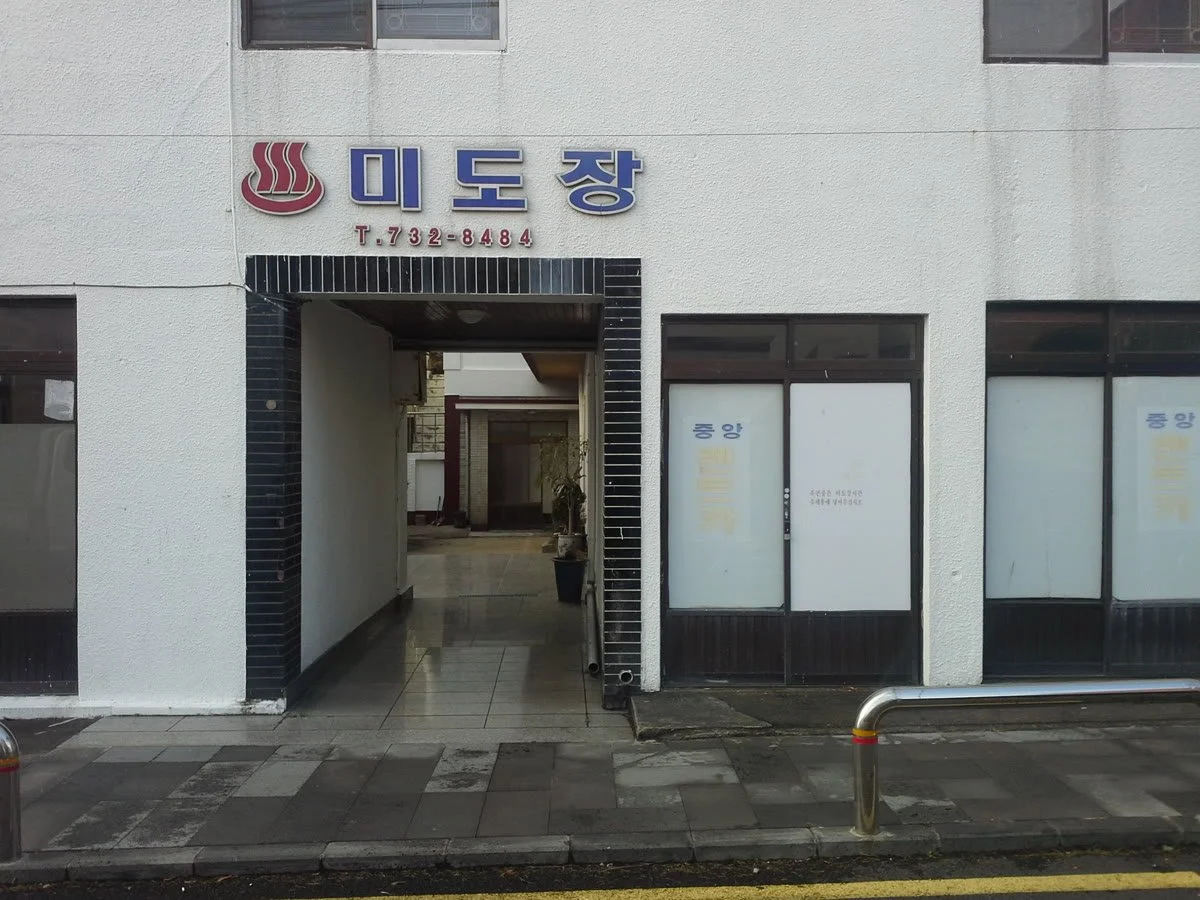
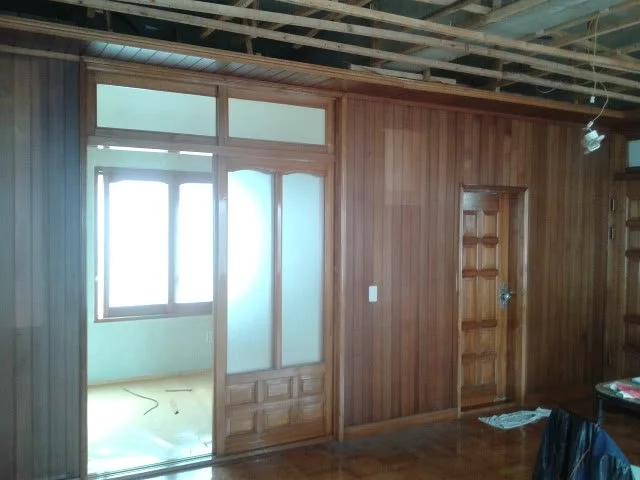
Original wooden ceiling · 기존 격자 목재 천장
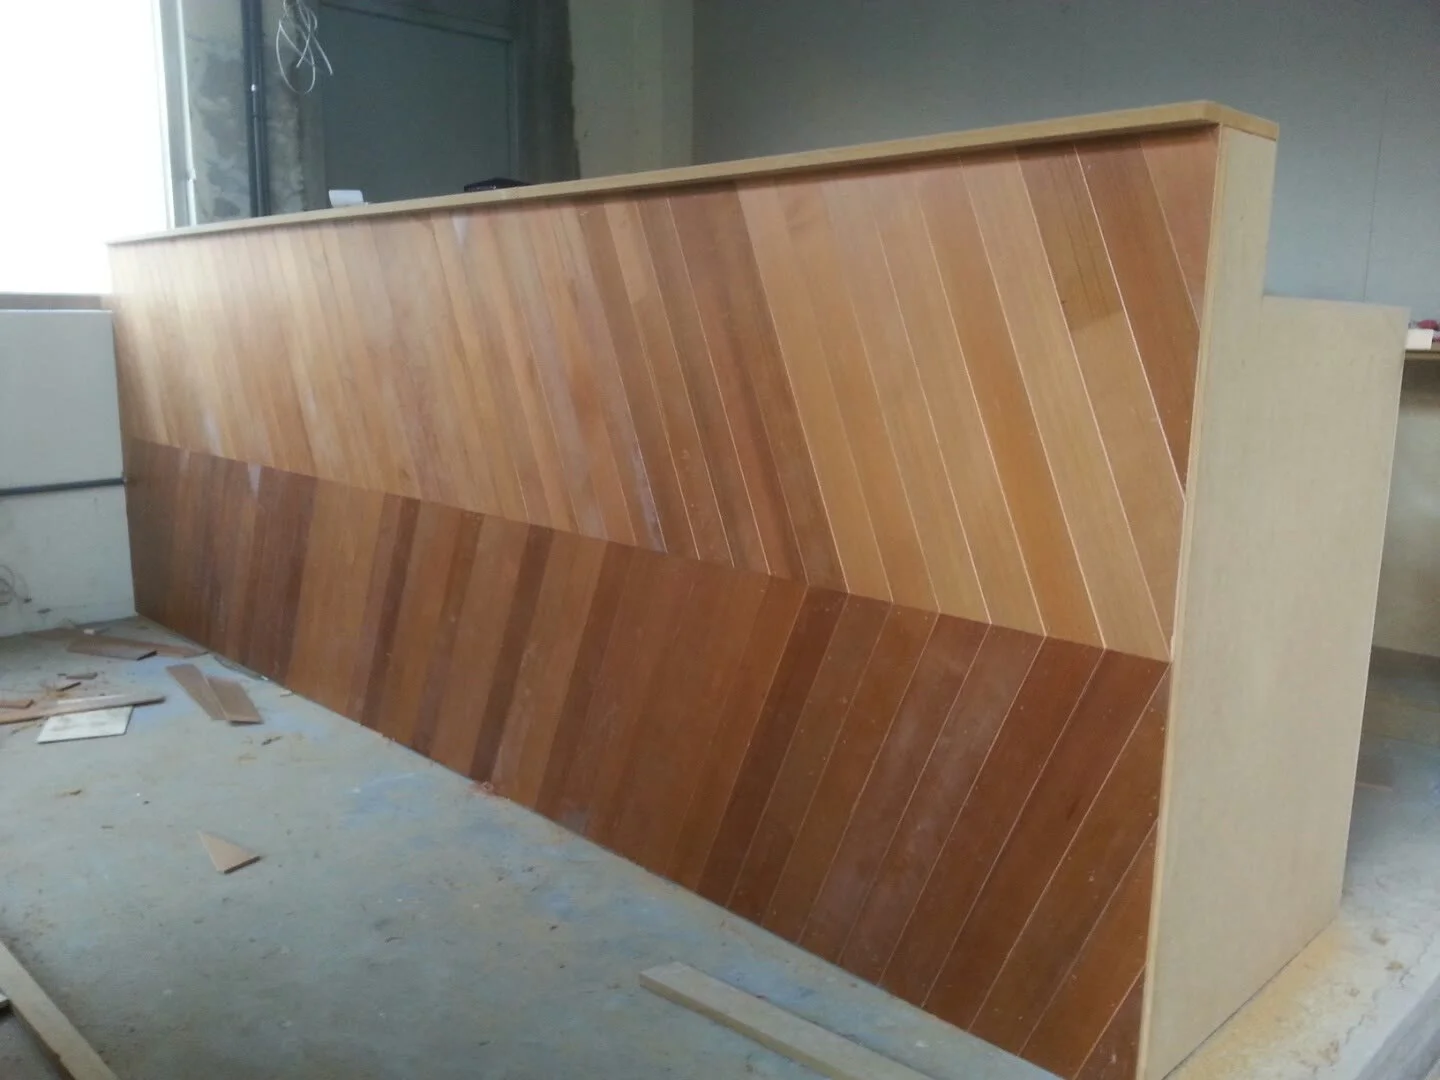
Wood pattern on the counter front · 카운터 앞면의 사선 나무 무늬
The wooden ceiling finish kept its pattern and moved to the walls. The wood pattern that was on the walls now runs diagonally across the front of the counter.
천장의 나무 마감은 무늬를 그대로 둔 채 벽으로 자리만 옮겼고, 벽에 있던 나무 무늬는 카운터 앞면에 사선 패턴으로 다시 썼습니다.
Where Outside Meets Inside
길가의 만남의 공간
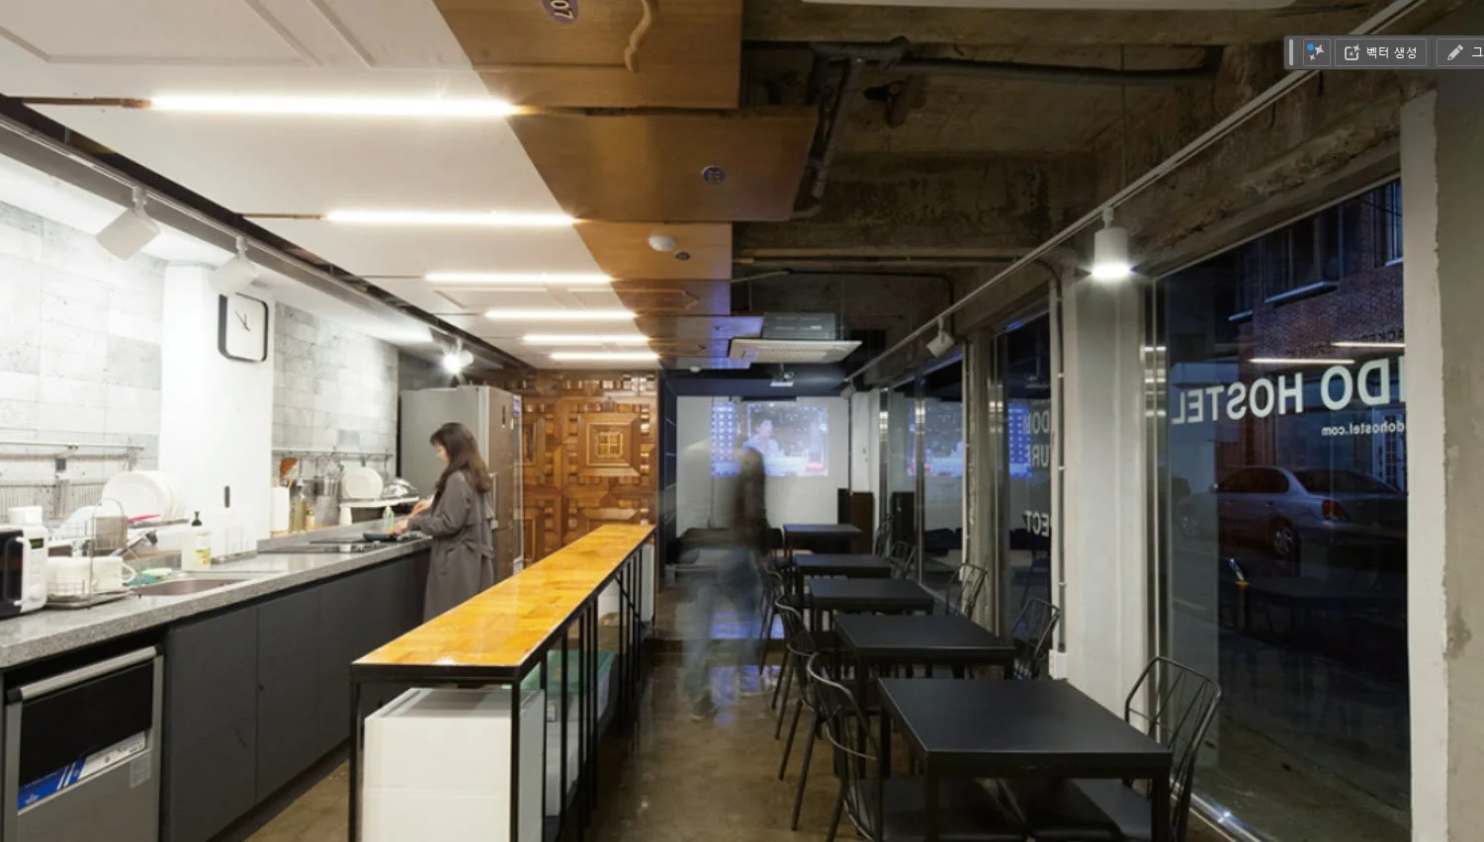
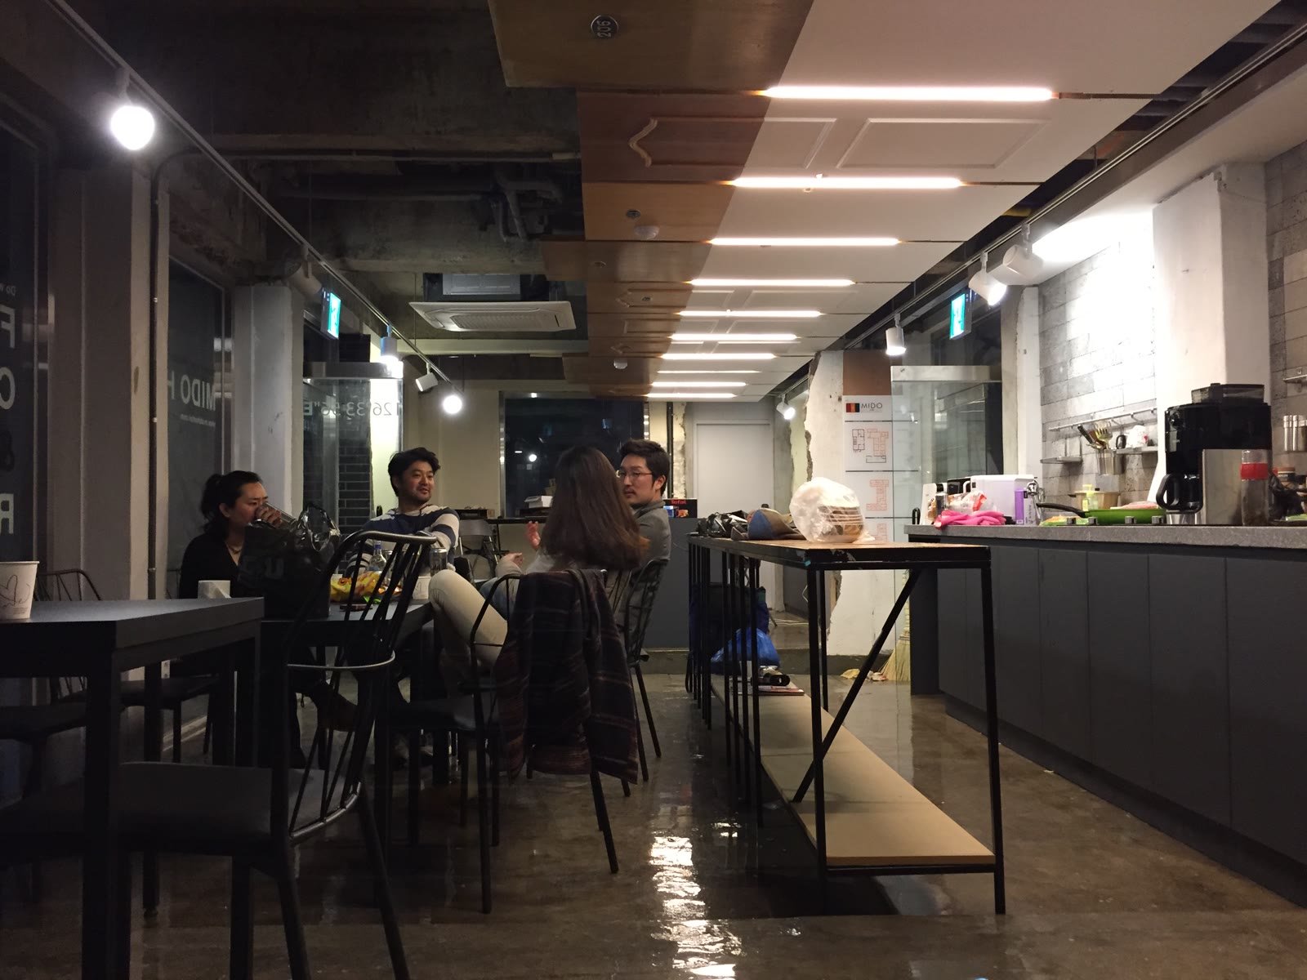
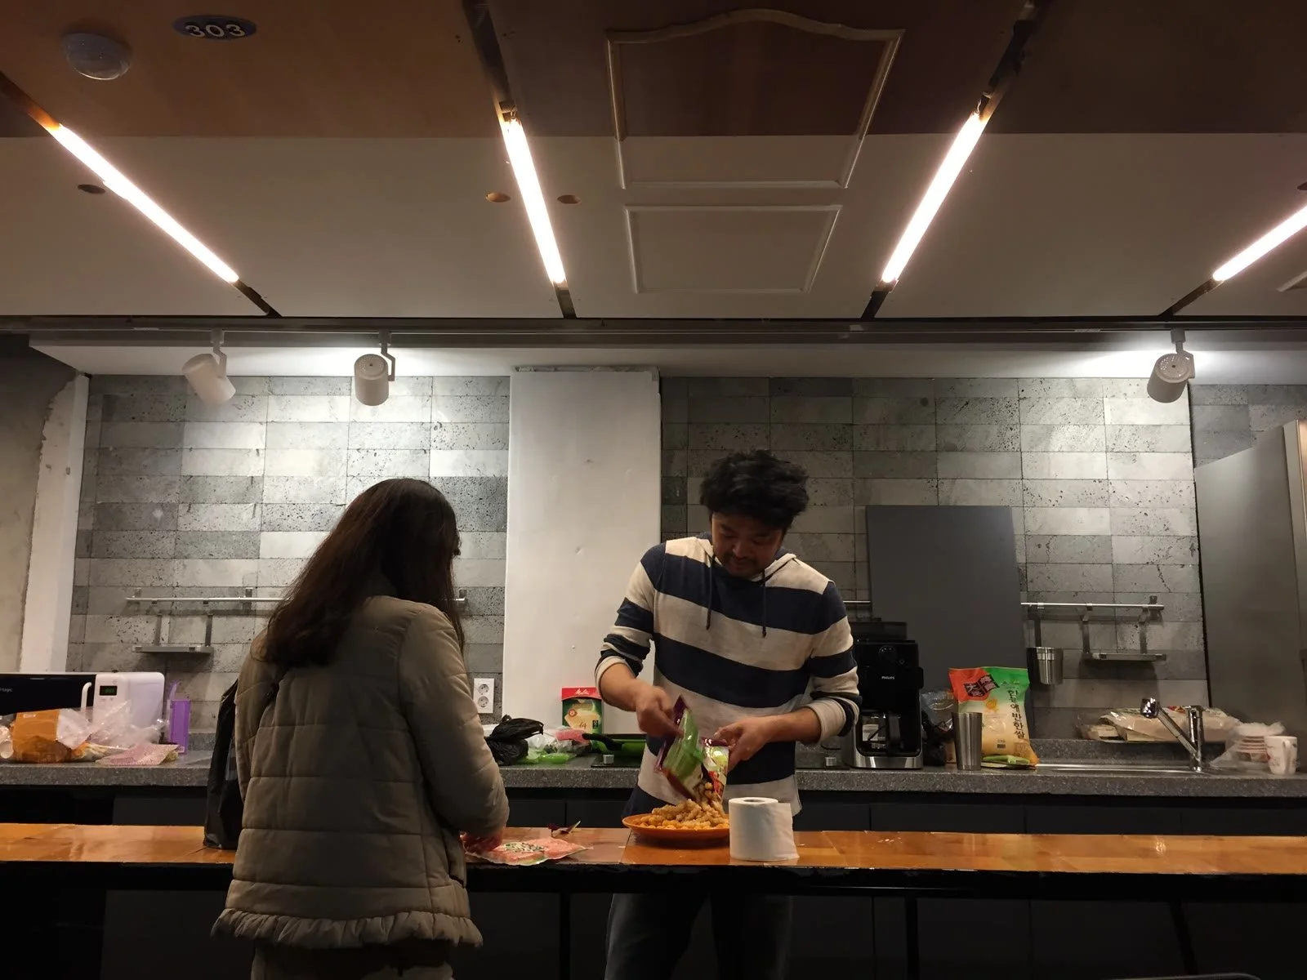
The space facing the street is where outside meets inside. It had to hold cultural activities, a community for guests, and everyday needs such as breakfast and a café, so it was planned for many uses. The rest of the building largely kept its original way of operating.
길에 면한 공간은 바깥과 안이 만나는 곳입니다. 여러 문화 활동과 투숙객의 커뮤니티, 조식과 카페 같은 기본 생활 편의를 함께 담아야 해서 여러 목적을 받아들이도록 구성했습니다. 나머지 공간은 기존의 운영 형태를 대부분 이어받았습니다.
A Hostel for Travelers
여행자를 위한 호스텔
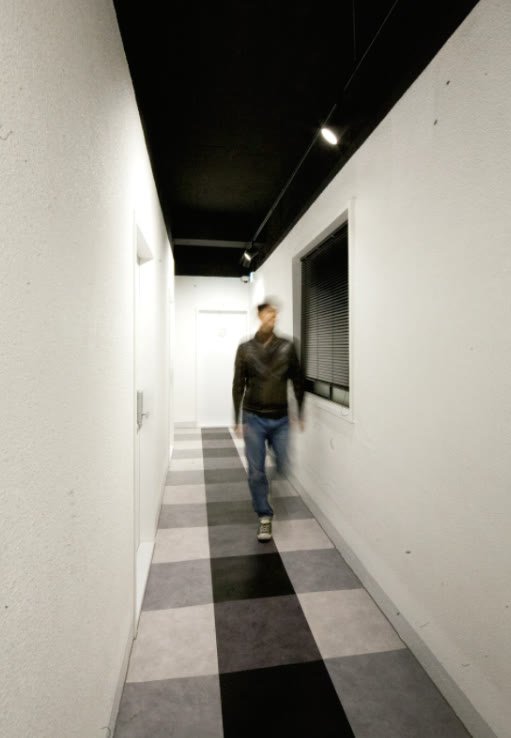
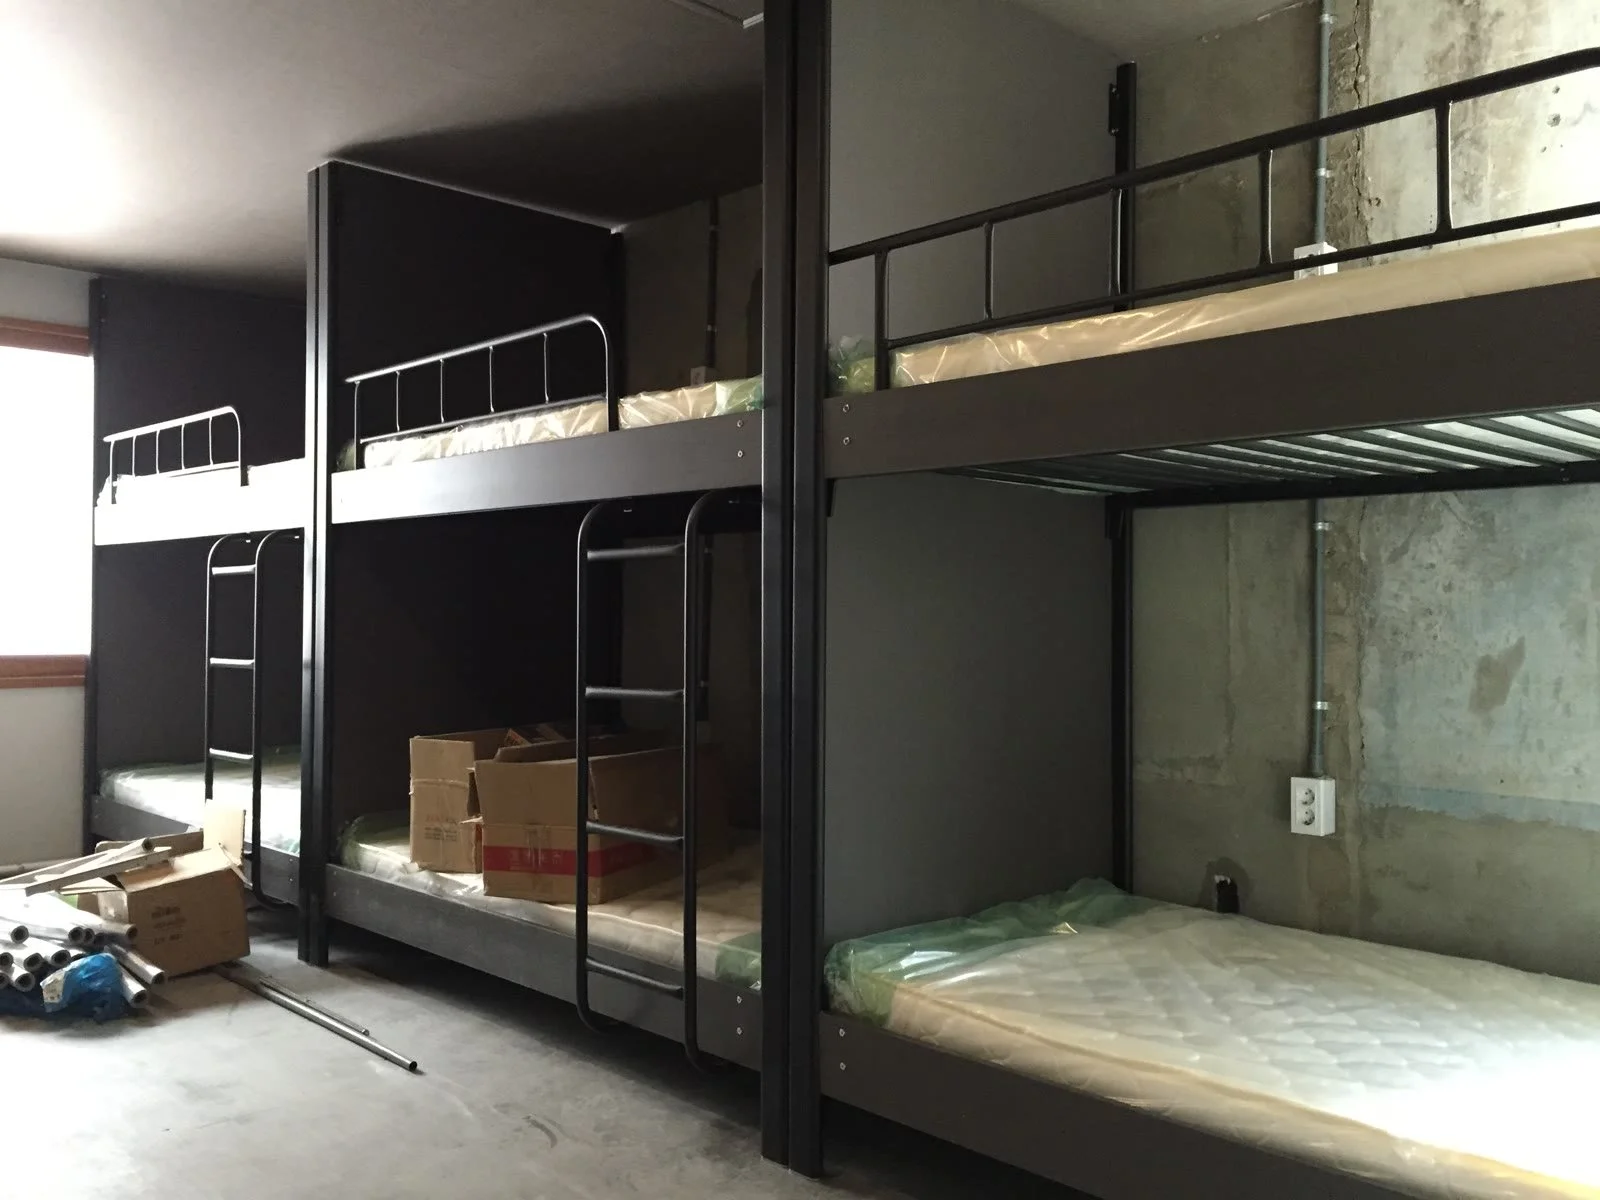
Mido Hostel now has 24 rooms, from private rooms for one to three people to dormitories for four to twelve, so solo travelers and groups can both stay. It offers breakfast at a lower price than a hotel, and something a motel never could: the chance for travelers to meet each other.
미도호스텔은 1~3인 프라이빗 룸부터 4~12인 도미토리까지 24개의 객실을 갖춰, 혼자 온 여행자와 단체 모두 머물 수 있게 되었습니다. 호텔보다 저렴하게 조식을 제공하고, 모텔이 줄 수 없던 여행자들 사이의 만남을 만듭니다.