Sinsajang Community
신사장 커뮤니티
Location
Jamwon-dong, Seoul · 서울 잠원동
Program
Shared Studio · 공유 작업실
Area
approx. 83㎡ (25 pyeong)
Year
2014
From an Old Inn to a Culture Lab
여관에서 문화실험소로
Sinsajang was a shabby inn forty years ago. The creative group Re;er turned it into a culture lab where content is made, shown, and sold. Experts from many fields join Re;er as guest members, planning projects that bring attention to small producers, regions, and subjects that rarely get good branding, from food to politics.
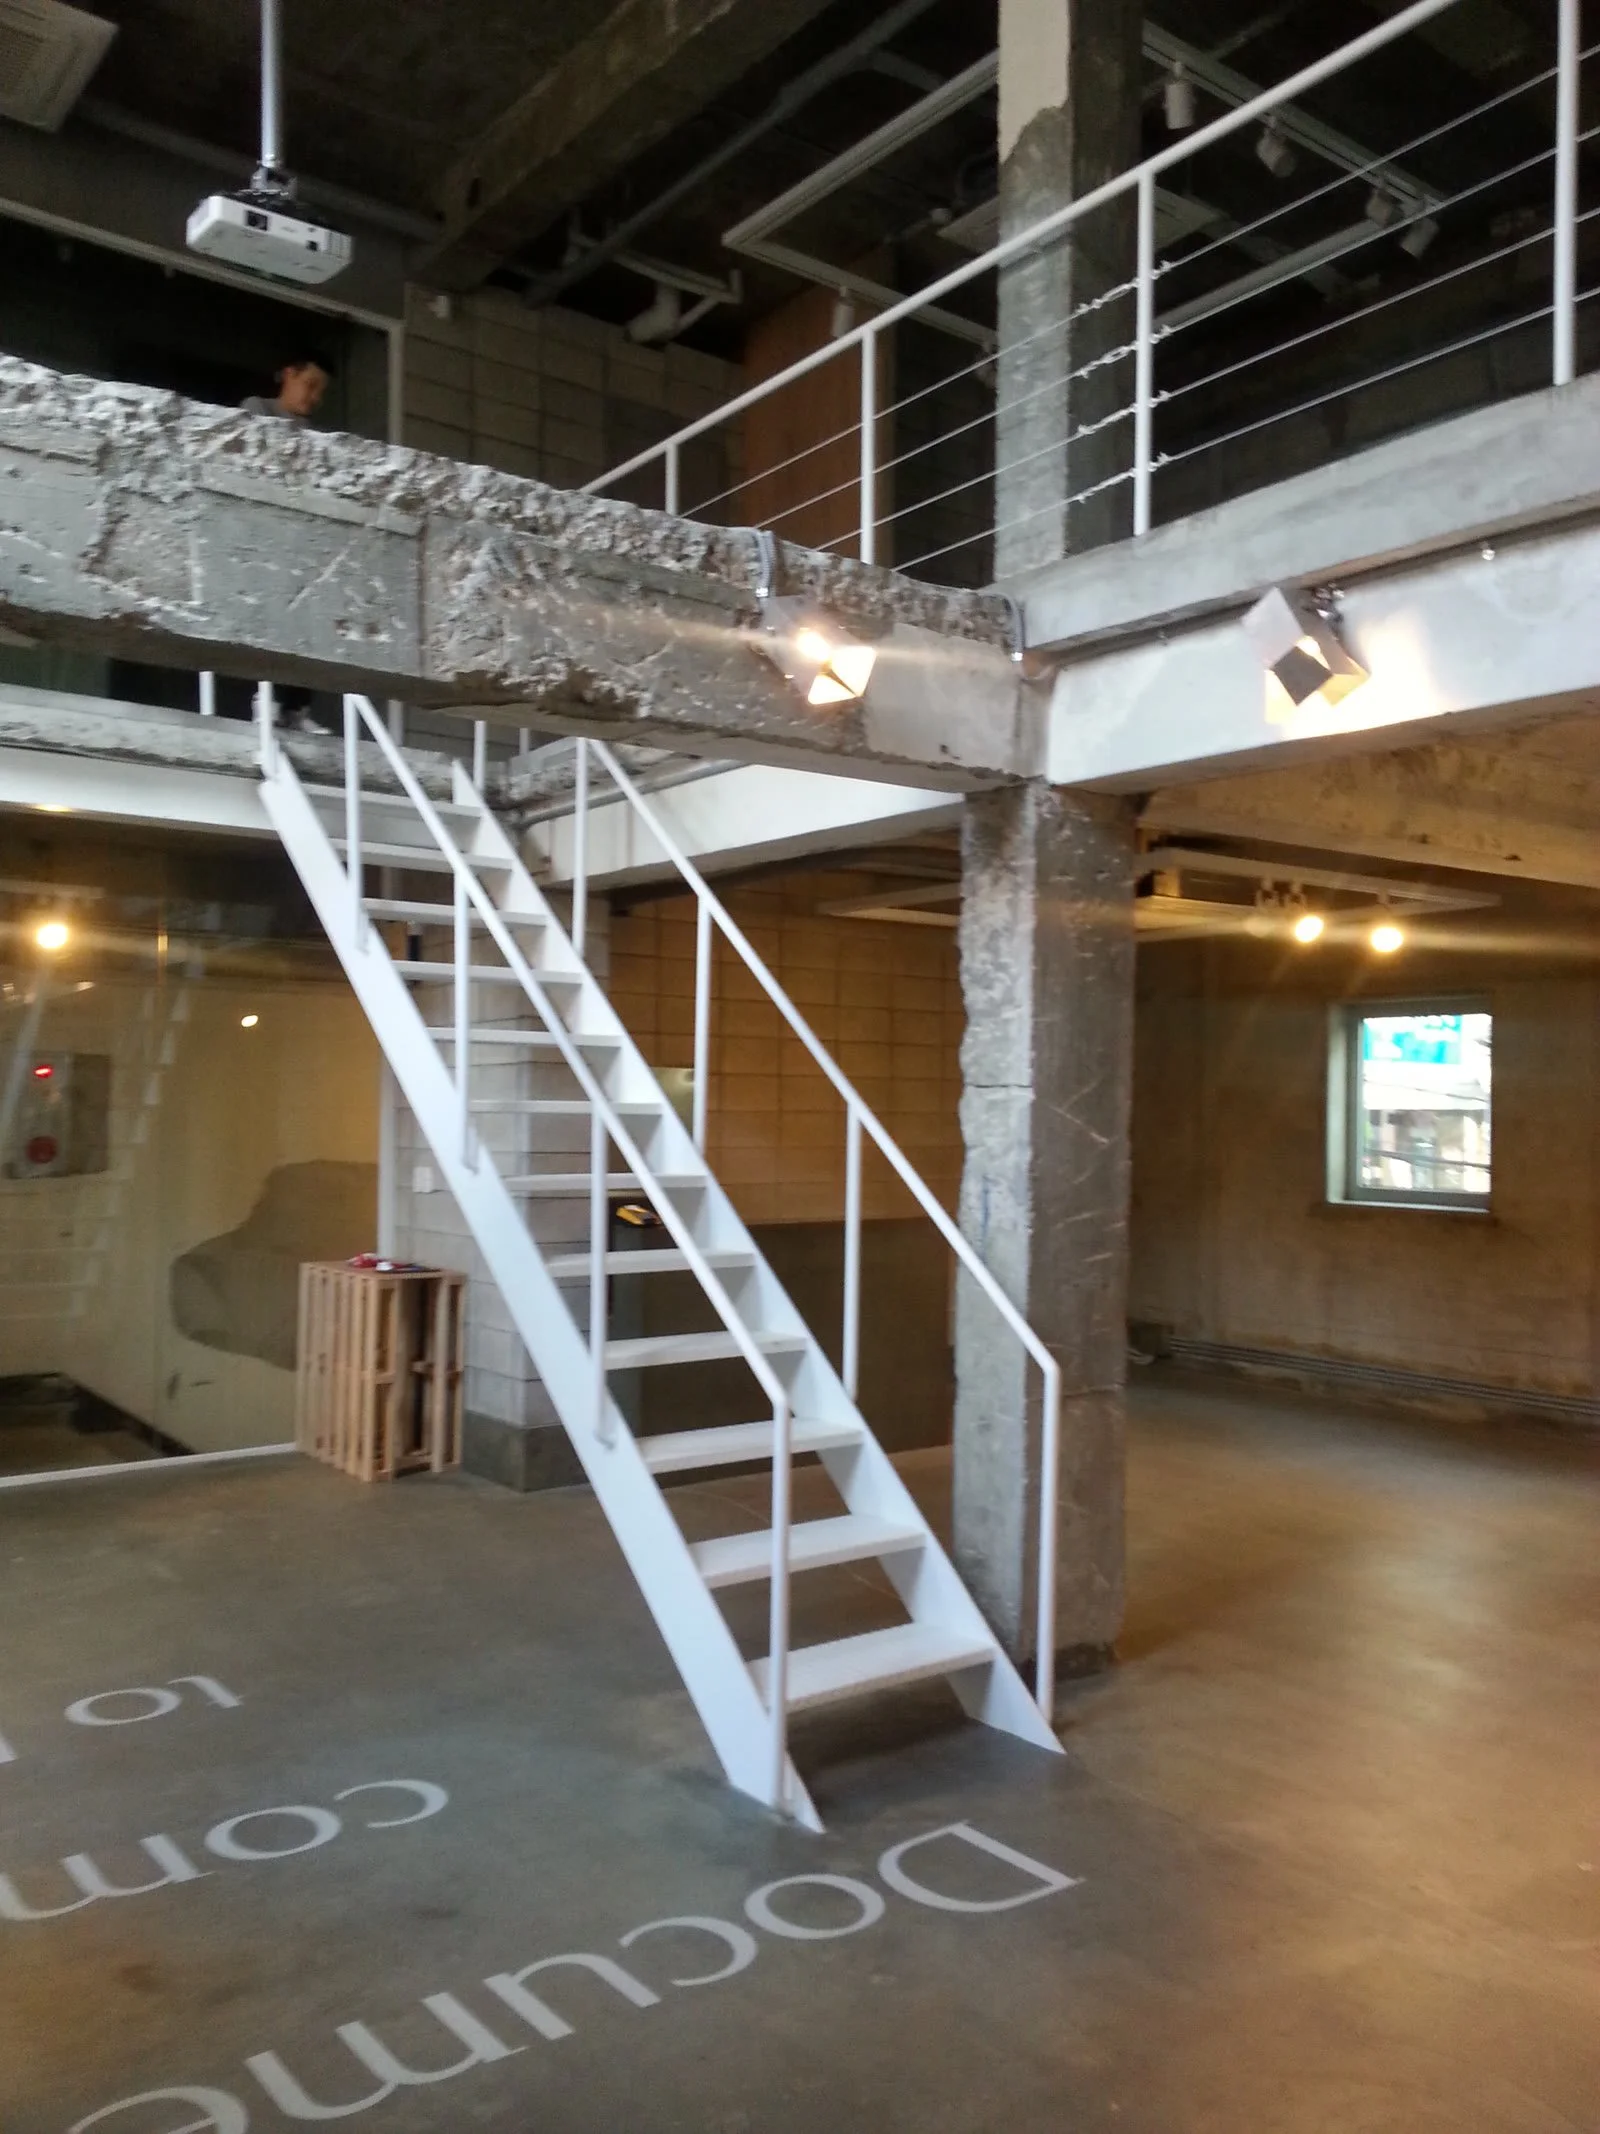
The four-story building keeps most of the inn's frame, stairs, and windows. The first floor is the Salon, where things are sold and people gather. The second and third floors are opened up into a double-height Stage for exhibitions, performances, and conferences. The fourth floor is the Studio, where content is made. Its opening exhibition, From Jeju to the Table, was made with Mureung Oegatjip, a farm business run by villagers in Jeju.
40년 전 허름한 여관이던 '신사장'은 크리에이티브 그룹 리어(Re;er)가 콘텐츠를 만들고, 보여 주고, 파는 문화실험소로 바뀌었습니다. 리어에는 여러 분야의 전문가가 객원멤버로 모여, 음식부터 정치까지 브랜딩의 혜택을 받기 어려운 작은 생산자와 지역, 주제를 기획해 알립니다.
4층 건물은 여관의 골조와 계단, 창문을 대부분 살렸습니다. 1층은 물건을 팔고 사람들이 모이는 살롱, 2·3층은 두 층을 터서 전시와 공연, 컨퍼런스를 여는 복층 스테이지, 4층은 콘텐츠를 만드는 스튜디오입니다. 개관 전시 '제주에서 식탁까지'는 제주 무릉리 주민들이 운영하는 무릉외갓집과 함께 만들었습니다.

Two Firms, Twenty-Five Pyeong
25평, 두 회사의 작업실
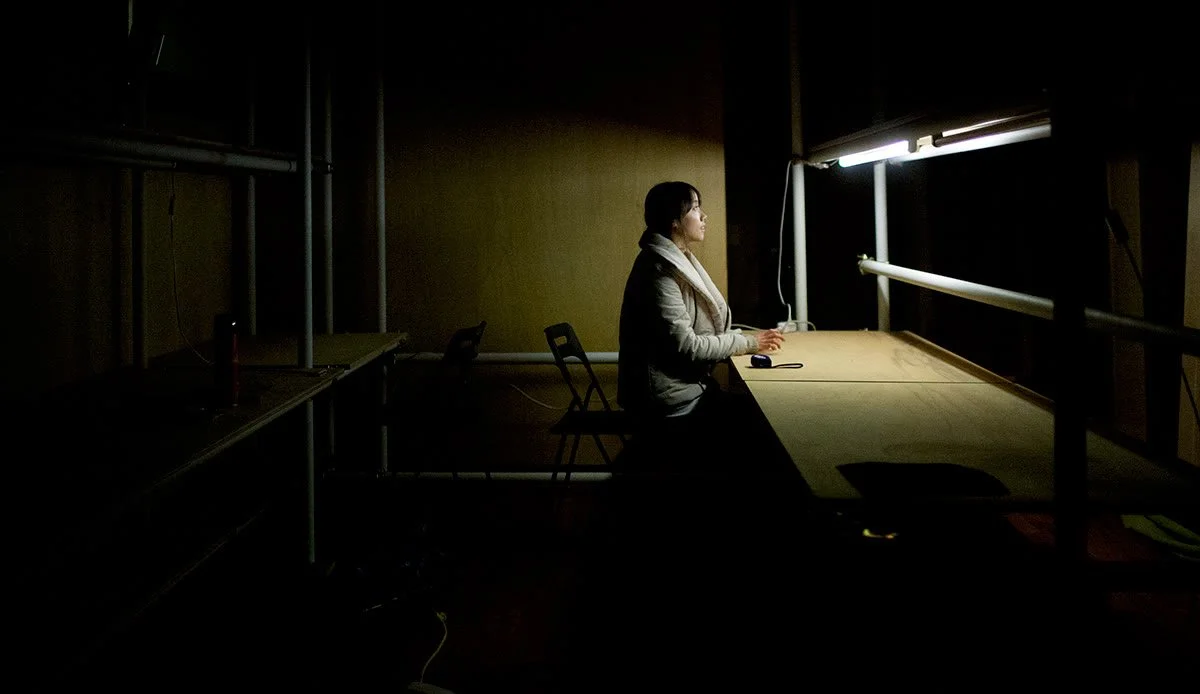
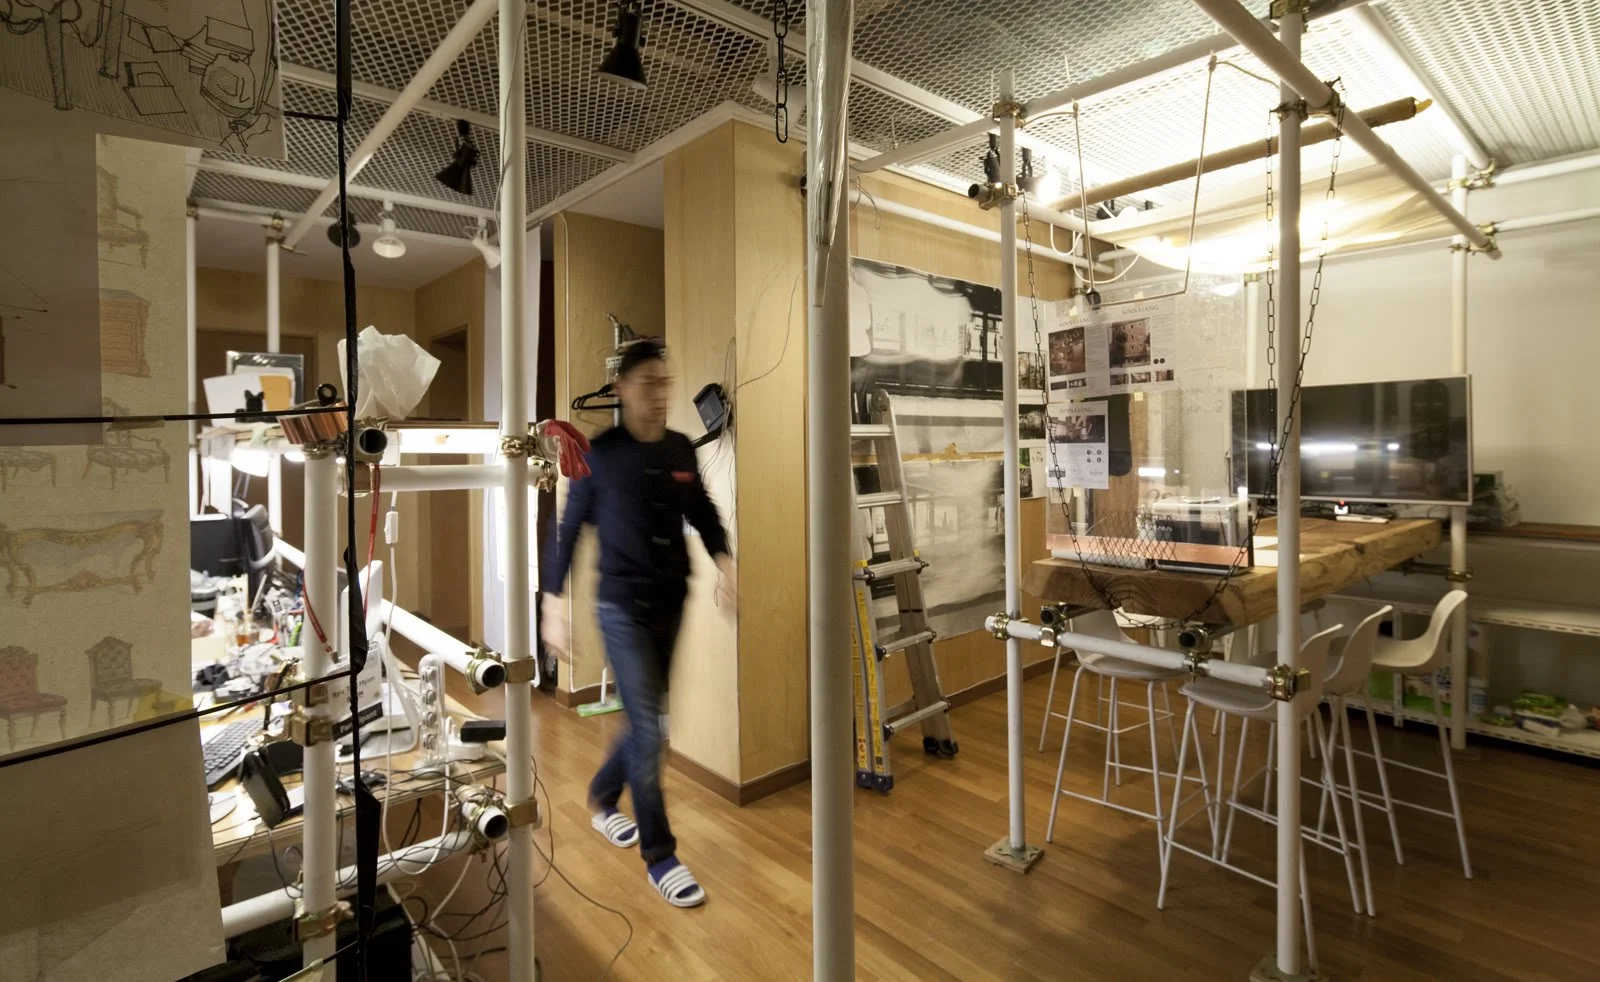
Among the many people who gathered at Sinsajang were Ideacouch and the architecture firm Cho and Partners. We designed and built the space the two firms shared ourselves. It was a 25-pyeong studio with a small budget, in a community whose members kept changing, and it had to hold everything from a shoe rack to a meeting table, desks, storage, and even a bed for all-night work.
신사장에 모인 여러 사람들 가운데, 아이디어카우치와 건축설계회사 조앤파트너스(Cho and Partners)가 함께 쓰는 작업실은 우리가 직접 디자인하고 만들었습니다. 25평에 예산은 적었고, 구성원이 계속 바뀌는 커뮤니티였습니다. 그 안에 신발장부터 미팅 테이블, 책상, 수납, 밤샘 작업을 위한 침대까지 담아야 했습니다.
Furniture from Scaffolding
비계 파이프로 만든 가구
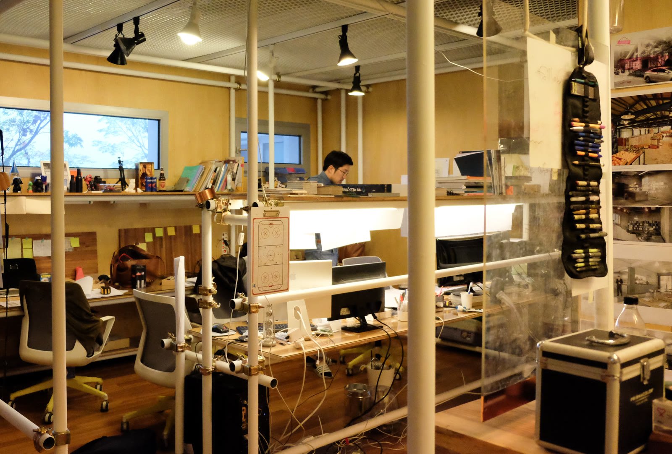
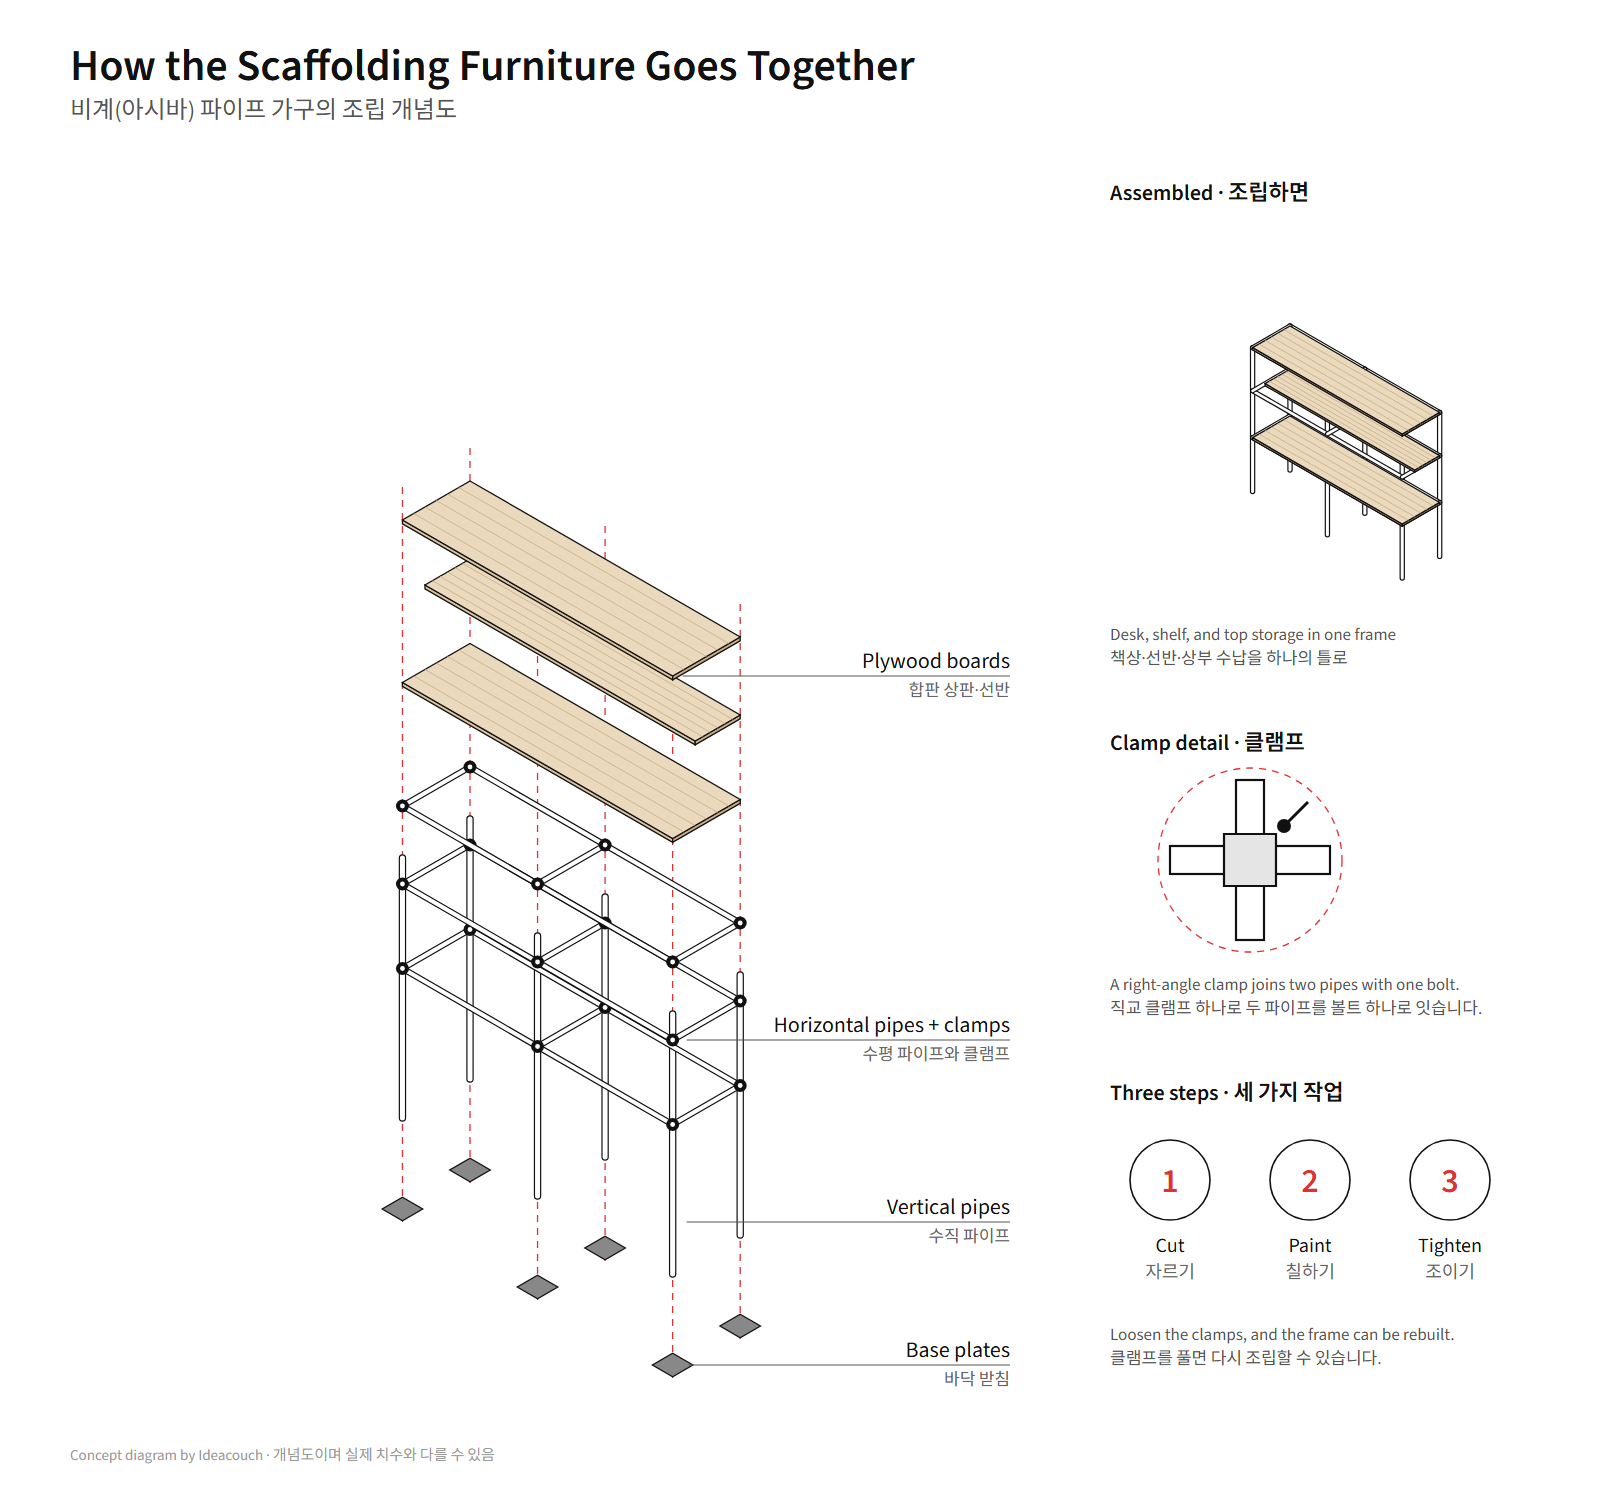
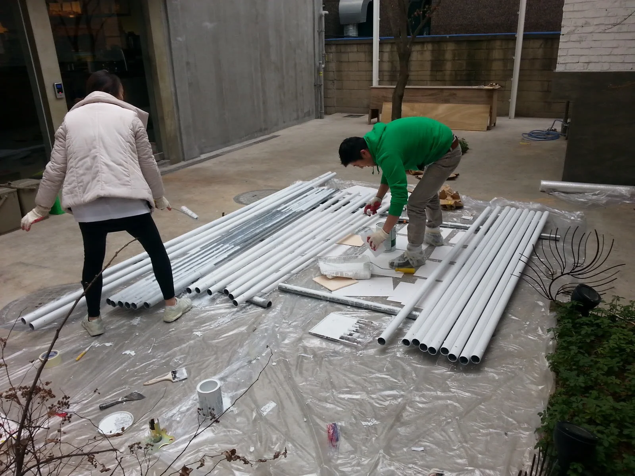
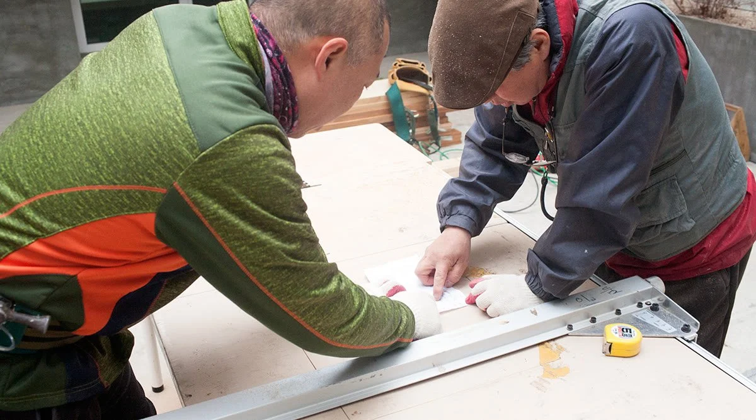
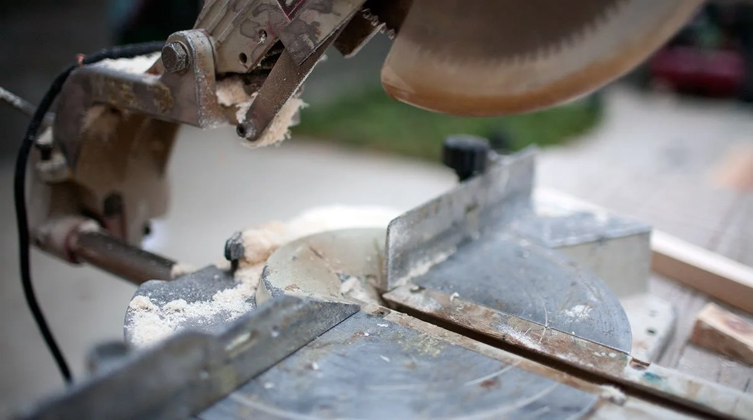
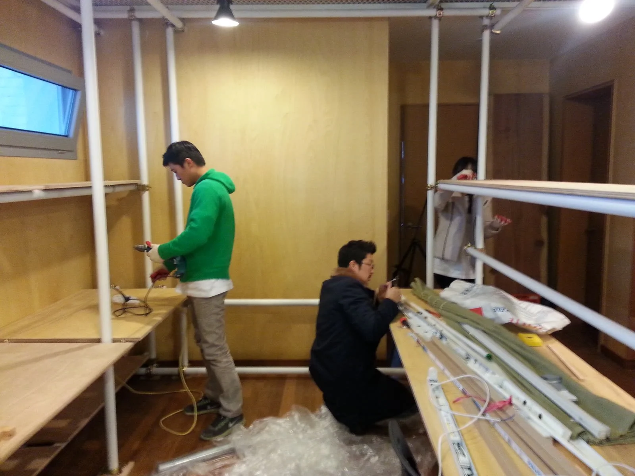
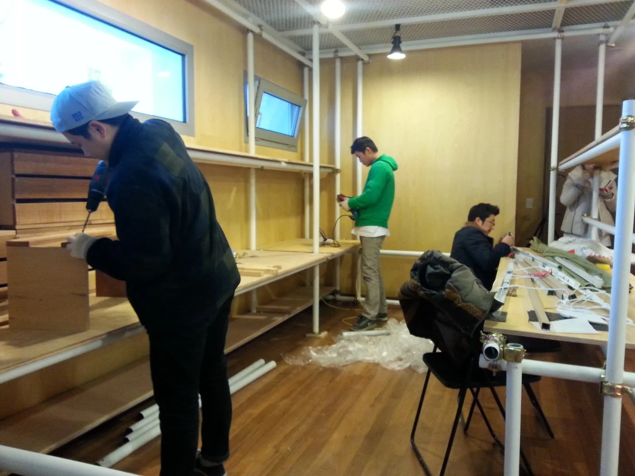
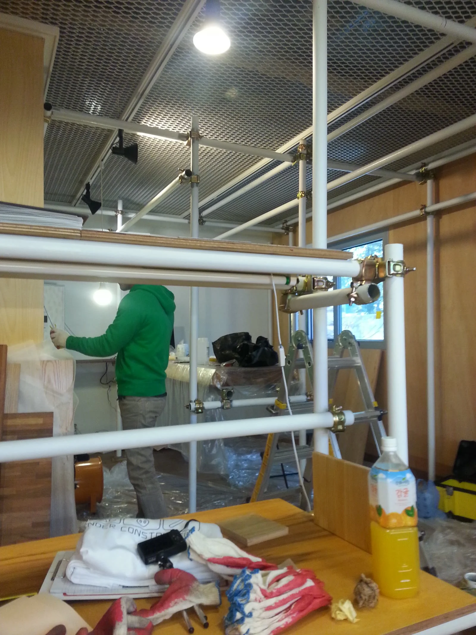
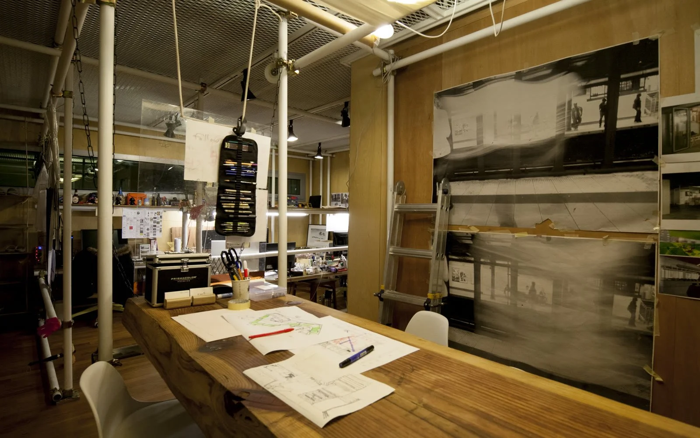
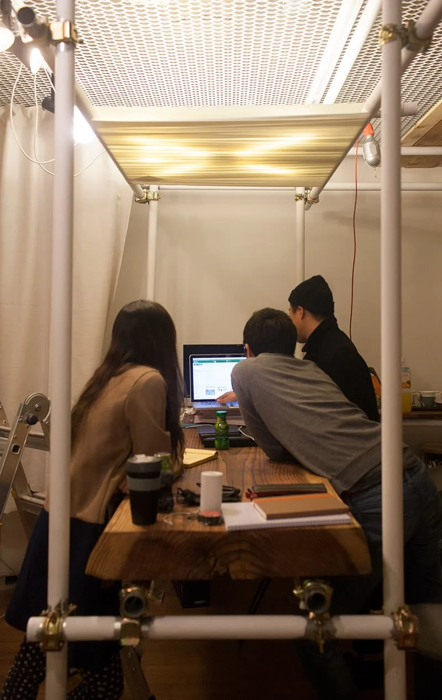
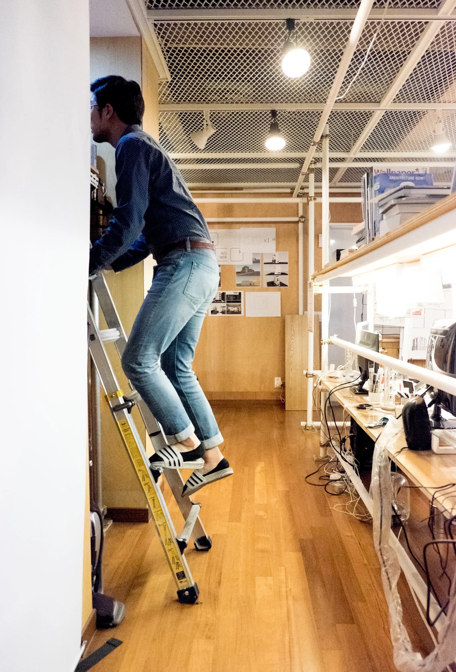
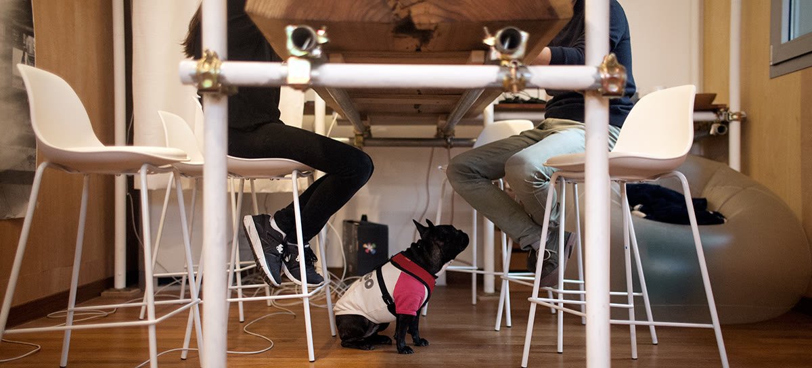
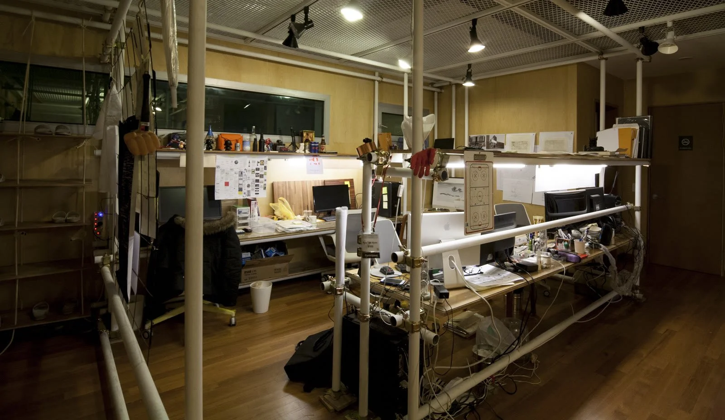
We used inexpensive scaffolding pipes, the kind found on construction sites. With nothing more than cutting, painting, and tightening, we could build the furniture ourselves. That saved labor costs, and because the joints can be loosened and put together again, the layout can change as the team changes.
공사장에서 쓰는 저렴한 비계 파이프(소위 아시바)를 이용했습니다. 자르고, 칠하고, 조이는 작업만으로 가구를 우리가 직접 만들 수 있었습니다. 인건비를 줄였을 뿐 아니라, 조인트만 풀면 다시 조립할 수 있어 조직이 바뀌면 배치도 바꿀 수 있습니다.
One Material, Every Piece
하나의 재료로 모든 가구를
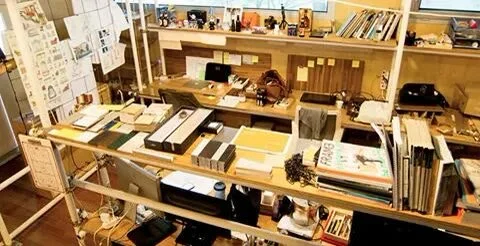
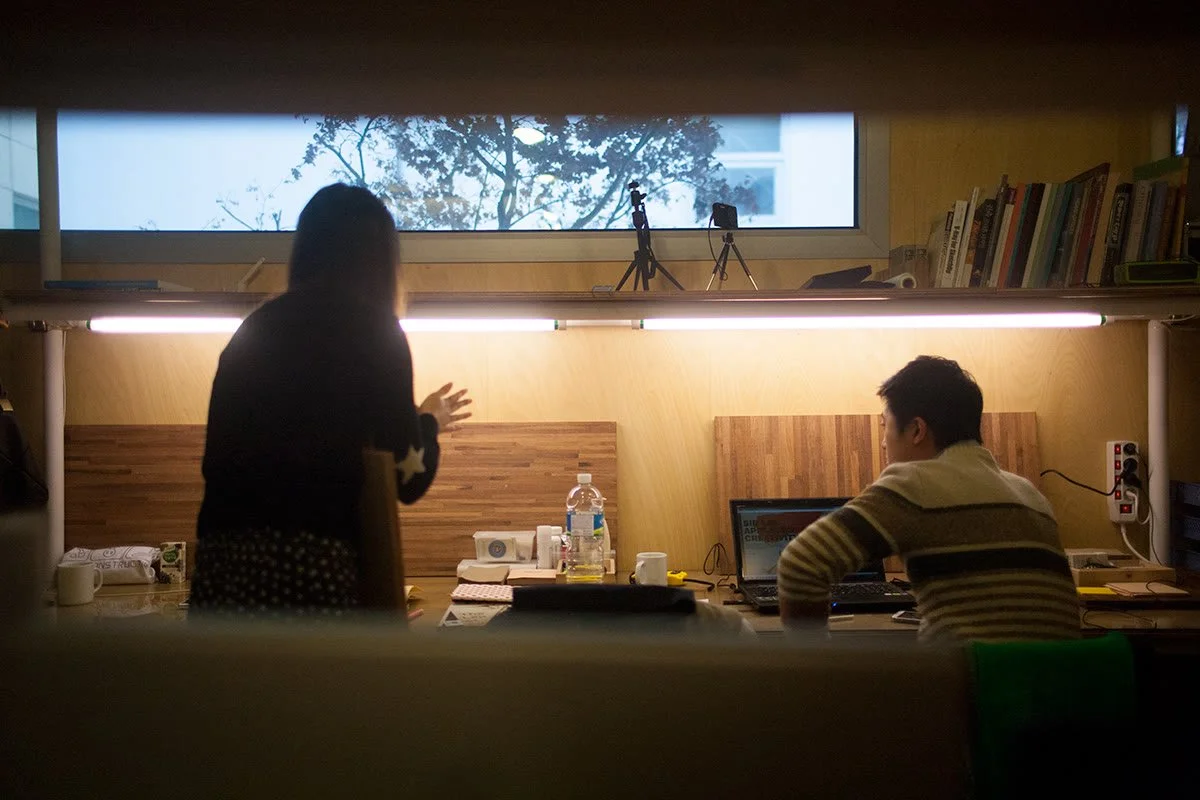
The shoe rack, the meeting table, the desks, the storage, and even the bed for all-night work were all made from the same pipes.
신발장, 미팅 테이블, 책상, 수납, 밤샘 작업을 위한 침대까지 모두 같은 파이프로 만들었습니다.
Wood and Steel
나무 바탕과 은색 파이프
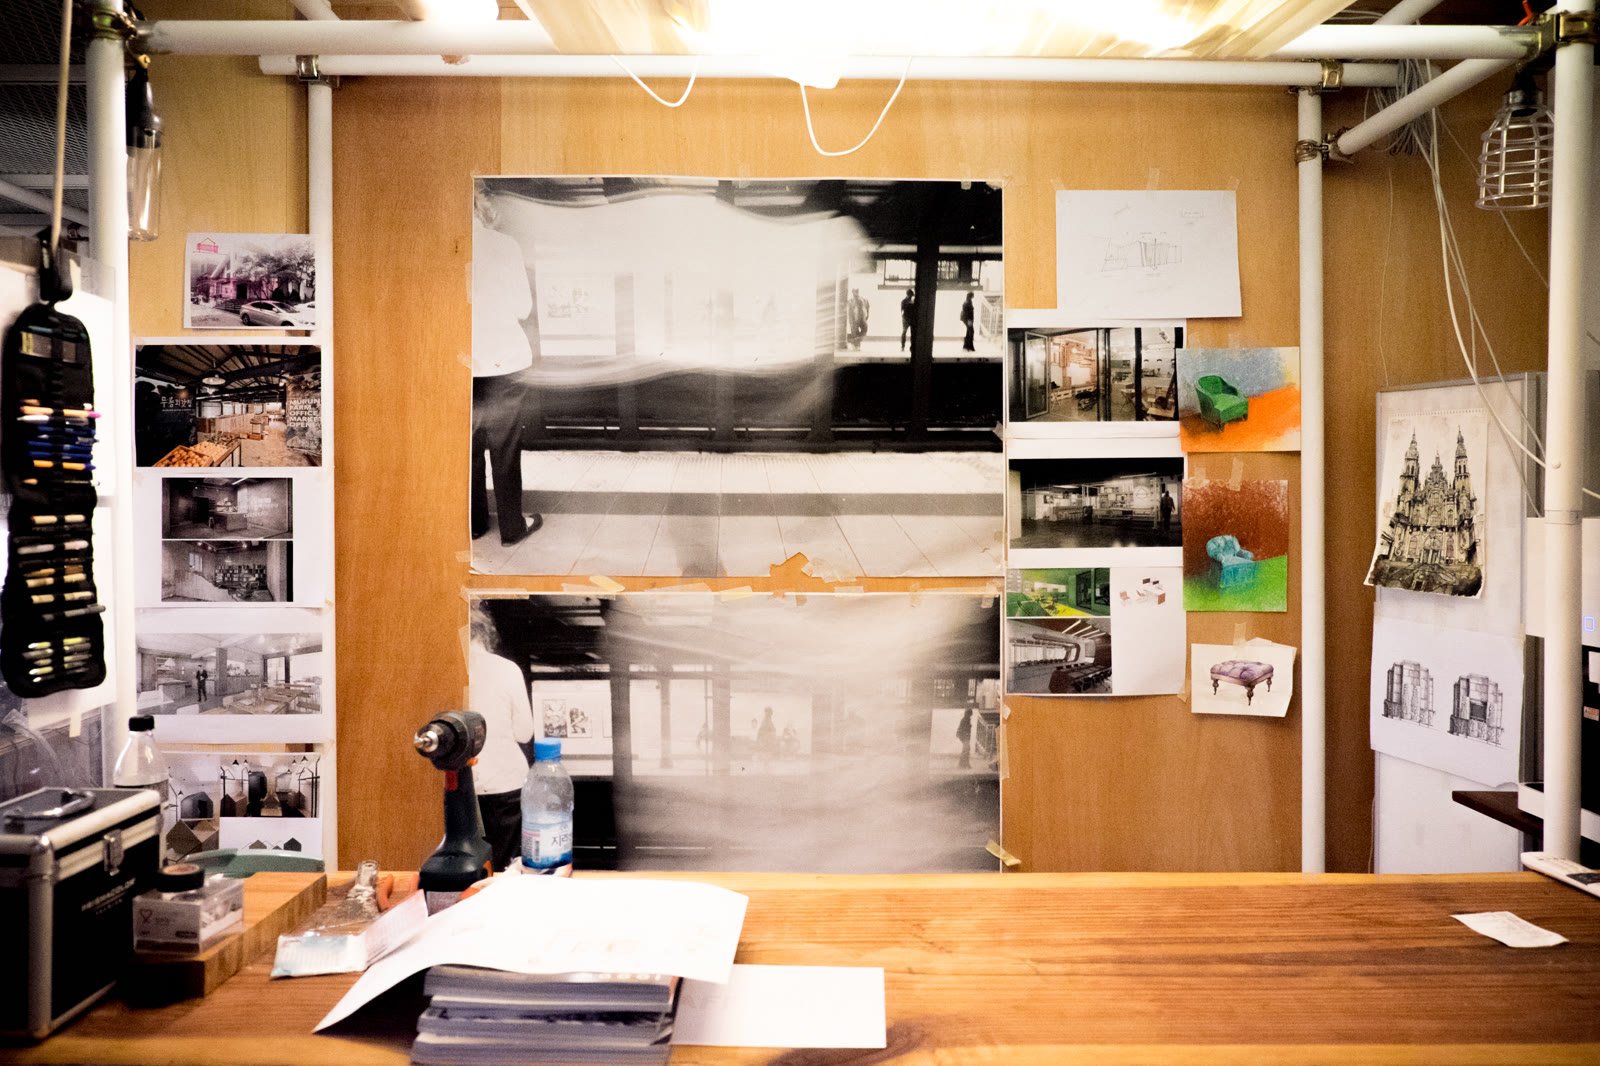
The existing walls were plywood finished with stain and were already clean, so we left them as they were. When the busy-looking pipe objects came in on top, the warm wood and the silver pipes turned out to sit together more calmly than we expected.
기존 공간의 바탕은 스테인을 칠한 합판으로 이미 깔끔해서 그대로 두었습니다. 그 위에 복잡해 보이는 파이프 오브제가 들어오면서, 따뜻한 나무 바탕과 은색 파이프가 생각보다 조화로운 장면을 만들었습니다.
A Frame That Can Change
바뀔 수 있는 틀
Rather than delivering a finished interior, this project built a frame that can be put together again and again, which suits a shared space where people keep coming and going. It kept the existing base and added only what was needed, used one material for every piece of furniture, and treated completion as a beginning rather than an end.
Low cost, a structure that can change, and making it ourselves: the same approach can work for small startup offices, shared studios, and short-term rental spaces.
완성된 인테리어를 납품하기보다, 바꿔 쓸 수 있는 '조립식 틀'을 만든 프로젝트입니다. 사람이 계속 드나드는 커뮤니티형 공유 공간에 맞는 방식이었습니다. 기존 바탕은 살리고 필요한 것만 더했고, 하나의 재료로 모든 가구를 통일했으며, 완성을 끝이 아니라 시작으로 보았습니다.
낮은 비용, 바꿀 수 있는 구조, 직접 만들기. 이 조합은 작은 스타트업 사무실이나 공유 작업실, 단기 임대 공간에도 그대로 쓸 수 있습니다.